
CHAPTER XI
The Bijapur And Mogul Schools—Modern Indian Building
All the Muhammadan building schools described above belonged to Hindustan, the ancient Aryavarta. South of the Vindhya mountains, in the Dekhan and farther south, there were several other Muhammadan schools, marked by a strong individuality, which, like those of the north, were derived from the pre-existing Buddhist and Hindu traditions. Kulbarga, Bidar, Golkonda, Ahmadnagar, and Aurangabad—the capitals of different Muhammadan kingdoms of the Dekhan from the fifteenth to the seventeenth centuries—were laid out by the Indian craftsmen in the service of Muhammadan Sultans as magnificently as the ancient cities of India which the armies of Islam destroyed or used as Gaur was used. But the most distinguished of the southern schools under Musalman rule was that of Bijapur, the capital of the State of the same name which became independent in 1490, when Yusuf Adil Shah, its Turkish governor, threw off allegiance to the Bah-mani Sultans and founded a dynasty which lasted until the latter part of the seventeenth century. But the great building projects of the Bijapur Sultans only began with the reign of Ah Adil Shah I in the middle of the sixteenth century, after the victory of the united Musalman forces of the Dekhan over Ram Raj, the Raja of Vijayanagar, and head of the Hindu
coalition which for two centuries had barred the passage of the arms of Islam to the farther south.
During this period Vijayanagar had been in Southern India what Gaur was in the north, a great trading centre and one of the most populous cities of the East, crowded with artisans of every kind, and laid out sumptuously with artificial lakes, parks, gardens, palm-groves, and orchards. Paez, a Portuguese traveller in the early sixteenth century, described it as " the best provided city in the world : stocked with provisions of every kind, with broad and beautiful streets full of fine houses. The palace of the Raja enclosed a space greater than all the castle of Lisbon." The relations between Vijayanagar and its Musalman neighbour had by no means been always hostile. The Rajas had sometimes assisted the Bijapur Sultans in their quarrels with other Musalman States, and had enlisted a Muhammadan bodyguard in their service, allowing its officers to swear fealty on the Kuran, and building for them a mosque in the quarter of the city set apart for them. After the fatal battle of Talikota, in which Ram Raj was killed, Vijayanagar was sacked by the Musalmans, and Bijapur, with the help of the captive Hindu craftsmen, became the chief building centre of the Dekhan.
The architecture of Bijapur was characterised by the fact that the Sultans who were the builders of the city were nearly all of the Shiah sect, and as tolerant towards Hinduism as the Vijayanagar Rajas had been towards Islam, admitting Brahmans into their service and using Mahratti instead of Persian as the official language for revenue administration. Ibrahim II (1580—1606), in whose reign most of the finest buildings of Bijapur were begun, was even suspected of taking part in Hindu religious ceremonies.
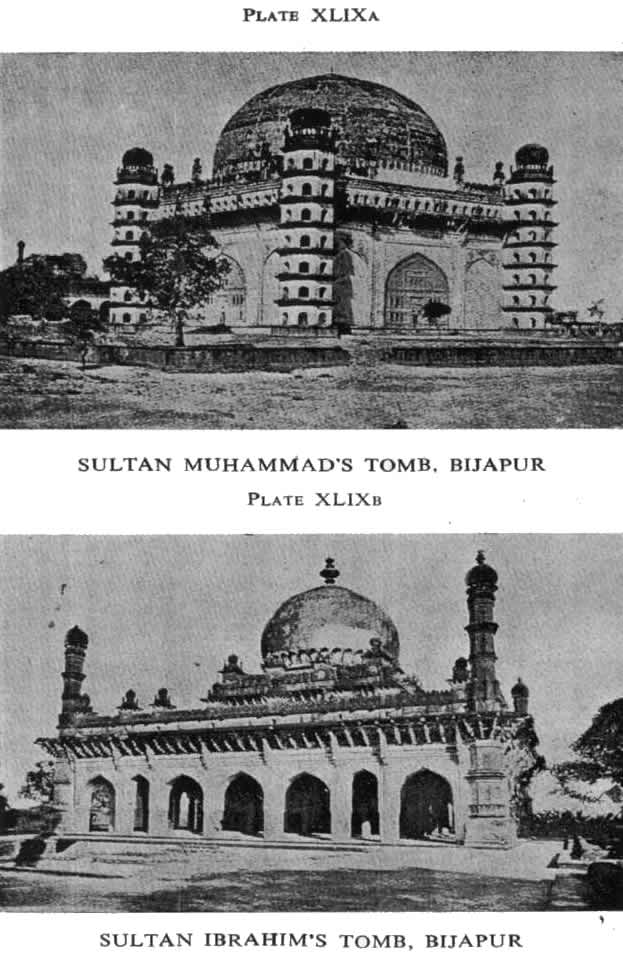
The fact that the 'Adil Shahi dynasty was Turkish may account for the special efforts made by the Bijapur builders in dome-construction. Constantinople was famous throughout the Muhammadan world for the grandeur of its domes, and there was a constant rivalry between Musalman potentates to make their monuments the biggest things on earth, either as regards size or in the costliness of materials and decoration. The Indian craftsmen, put upon their mettle by their Musalman employers, achieved in the tomb of Muhammad 'Adil Shah (1636—1660) a dome approximately as large as that of the Pantheon at Rome,1 built entirely on Indian constructive principles—scientifically the most perfect in the world, and, as Fergusson stated, artistically the most beautiful form of roof yet invented. The principle of its construction was at that time unknown in Europe, but it is found in domes of an earlier date at Bijapur and other parts of India. It is therefore extremely unlikely that Ottoman builders had anything to do with the evolution of Bijapur architecture
.
The earliest of the great buildings at Bijapur is the royal mosque of 'Ali 'Adil Shah, built in the last half of the sixteenth century to celebrate the fall of Vijayanagar. It closely resembles the ruined building now known as the "Elephant Stables" in the old Hindu city, which was probably built as a mosque for the Muhammadan bodyguard of the Vijayanagar Rajas. 'Ali 'Adil Shah's successor, Ibrahim II, built the magnificent mausoleum (PI. L, b) and mosque called after his name as memorials for his favourite daughter and for his wife, Taj Sultana, which was
1 The area of floor space covered by the dome exceeds that of the Pantheon by about 2,500 square feet, but the dome itself is slightly smaller.
doubtless among the " famous buildings of the world " discussed by Shah Jahan and his master-builders when the design of the Taj Mahall at Agra was under consideration. The Bijapur monument was built under similar circumstances a few years before Shah Jahan commenced the wonderful memorial to his beloved wife.
It may be convenient )for historical purposes to classify all Muhammadan buildings erected by the Indian master-builders under the Mogul dynasty, from its foundation by Babur in 1526 down to the eighteenth century, as " Mogul," though they are by no means Mogul, or Mongolian, in design and are very varied in character. In order to understand the history of the Mogul or of any Indo-Muhammadan school of building, one must first consider the effect of Islam's war-like propaganda upon the building traditions of India. Before the Muhamm hereditary builders, whose traditions of technique and design went back in an unbroken line to some of the most ancient cities of the world, had for many centuries borrowed no strnctural ideas from outside India, but kept strictly to the craft ritual laid down in own sacred writirigs. Though it is written in the Silpa Sastras that the master-builder should be " conversant with all the sciences," it is probable that, as in the present day, every branch of the Indian building craft had become highly specialised, eommon traditions co-ordinating the different branches and preserving unity of structure and design.
Many centuries of practice within these lines had developed extraordinary technical skill without exhausting the immense fertility of invention possessed by the
Indian craftsman, when the Muhammadan conquest made a revolutionary change in his hereditary craft practice. Thousands of craftsmen, each expert in his own special branch, were forced into the service of Islam in different parts of Asia and Europe, and set to work indiscriminately at the bidding of their masters. The expert builder of Hindu vimanas might not build a temple spire, but he could design or build the dome of a mosque or tomb equally well. The image-maker might not make images, but he could construct the mihrab of a mosque or carve texts from the Kuran. The painter might not paint pictures, but he could ornament enamelled tiles, decorate walls without using figures or animals, and draw designs for the mullahs when they were planning a mosque or tomb.
Thousands of Indian craftsmen thus settled down to a new life and new work in their forced exile, took Muhammadan names, and became Persians, Arabs, Turks, Spaniards, or Egyptians. A few centuries afterwards the establishment of a Muhammadan empire in India increased the demand for Musalman craftsmen, and offered many inducements for the descendants of these Indian captives to seek employment in the opulent cities some of which their ancestors had helped to build. The new ideas brought into India by these " foreigners " were only the old ones in a new shape, the craft ritual of India adapted to different technical conditions and to a new environment. Religious animosities by this time had softened down. The Hindu and Musalman craftsmen worked amicably together without compulsion, and used their inventive faculties to add to the splendour of Indian cities and gratify the taste of their Mogul rulers, who planned their capitals after the traditions of Indo-Aryan royalty, and were themselves generally more than half Indian by birth.
The Mogul building tradition was therefore wholly Indian, only a new departure analogous to that of the Renaissance in Europe. The Hindu builder threw his old structural formulas into the melting-pot, and reshaped them himself, with astonishing constructive skill, in new forms of such fantasy and variety that the European critic, accustomed to the archaeological rules of the Renaissance and generally profoundly ignorant of Indian history, finds it difficult to follow them for while the Renaissance tied down the European master-builder to narrower constructive limits than the Gothic, the changes in craft traditions made by the Muhammadan conquest of India gave the Indian 4 master-builder a new and much wider field for his invention and skill. Especially in the Mogul period the dilettante began to exercise considerable influence upon the design of buildings, but not to the same extent as in Renaissance architecture in Europe. At the beginning of Renaissance architecture the amateur archaeologist was admitted into the fraternity of masons, and after a time had so much influence upon building traditions that craftsmanship and design were divorced from each other, with disastrous results, both economic and artistic. The fragments of Greek and Roman building were drawn, measured minutely, written about in countless volumes, and made the models of a correct taste which every builder was bound to accept. The literary amateur who knew his books became the master-builder, and the master-builder, whose creative mind had led the van of civilisation, became a more or less illiterate artisan, whose vocation it was to shape a set of paper patterns to a practical form and supply the technical knowledge which the architect lacked.
There was nothing similar to this process of degeneration
with the Renaissance of Indian architecture in the Mogul period. The first five of the Great Moguls were, like the monarchs and noblemen who imposed their ideas upon Renaissance building in Europe, men of wide culture keenly interested in architectural design. But while each of them gave a personal note to his palace, mosque, or tomb, there was no fixed formula, no "Mogul style"—-ox paper patterns to which the Indian master-builders were tied. Humayun's tastes were Persian; his builders designed him a Persianised version of the orthodox Indian Musalman's tomb. Akbar, in the beginning of his reign, ordered his imperial mosque at Fatehpur-Sikri to be built as a " duplicate of the Holy Place " (at Mecca or Baghdad)1; but except in the general plan which conforms to the ritual' of Islam the mosque is a perfectly original design in which the Creative mind of the Indian builder is dominant. Even the orientation of the mosque is not orthodox Musalman, for it is like that of a Vishnu temple.
Jahangir's favourite wife, Nur Mahall, who practically ruled the empire, was a Persian by birth, and she loved to imitate the painted tile decoration of her native land in a sumptuous fashion with precious marble inlay, perhaps giving suggestions for the, patterns herself. But the Itmad-ud-daulah's tomb at Agra which she built for her father is neither a Persian nor Mogul building. It is Indian, yet something new. Similarly, when the Sultan of Bijapur bade his builders make his tomb as fine as that of the Emperors of Rome, they gratified his wishes by making an Indian dome, unique in engineering and unsurpassed in beauty, but not Roman or Turkish. The eclecticism of the Mogul
1 An inscription to this effect is placed on the mosque.
period was a great opportunity for the Indian builder, and he made full use of it.
Mogul architecture, so-called, can hardly be said to have commenced until the founding of the present city of Agra by Akbar in 1558, opposite to the old city on the left bank of the river which Babur had made his capital. The latter, who was the first of the Indian Mogul line, expresses in his memoirs a profound contempt for all things Indian, and it is said that he employed architects from Constantinople to carry out his numerous building projects.1 This may possibly be true, for out of the many buildings erected by Babur at Agra, Delhi, and Kabul, apparently only two have lasted to the present day—a result which might be expected from the importation of foreign builders unused to Indian technical conditions. In the sixteenth century, moreover, the Indian master-builder had nothing to learn from European methods. Dr. Vincent Smith suggests vaguely 2 that there is some reason for thinking that the grandeur of the proportions of buildings in the north of India and Bijapur may be partly due to the teaching of this foreign school; but grandeur of proportion was not a monopoly of the Western schools, and excepting the radiating arch, with which Indian builders, of the sixteenth century were perfectly familiar,3 there is
1 Vincent Smith, History of Fine Art in India and Ceylon, p. 406.
2 Ibid., p. 406.
3 Fergusson's theory that the Muhammadans taught Indian builders to use the radiating arch is by no means proved. It was used in Babylon before Rome was built, and it is impossible to believe that Indian builders should not have observed its use during the many centuries of India's close commercial intercourse with Mesopotamia, both in early times and in the days of the Roman Empire. It was probably used in brick-building countries, like Bengal, long before the Muhammadan conquest. In other places Indian builders avoided-the arch for very good technical reasons.
no peculiarity of design or construction characteristic of Western methods in any Indian buildings of the sixteenth or seventeenth century. If Western craftsmen had taken a leading part in the design of any Mogul buildings, they would certainly have left more tangible evidence of their handiwork than "grandeur of proportions."
The most conspicuous mark of foreign influence in Mogul building first appears in the tomb of Huma-yun (PI. XLII, b), built early in Akbar's reign when the government was in the hands of Humayun's devoted friend and general, Bairam Khan. Humayun had won back his throne, from which he had been driven by Sher Shah, with the help of a Persian army. Akbar's mother was Persian, and there is no doubt that Persian craftsmen had a voice in the design of Humayun's mausoleum, though white marble and red sandstone are used as facing materials instead of enamelled tiles. But Humayun's court fashions only had a detrimental effect upon the Indian masonic tradition which had found such noble expression in his Afghan rival's tomb, at Sahseram a few years before (PI. XLII, a). The two monuments reveal the character of the men whose remains they cover. Humayun's pompous but uninspired monument shows the "grand seigneur," if somewhat shallow and capricious, a brave fighter and charming companion, but incapable as a ruler of men; Sher Shah's, the stateliest of funeral monuments, a monarch strong both in war and in peace, a strategist and organiser, iron-fisted and unscrupulous, but a ruler of great constructive ability.
When Akbar had grown to manhood and thrown off the tulelage of his Afghan guardian, Bairam Khan, he also took a keen interest in building, and left the
impress of his versatile genius upon bis palaces at Agra, the new capital which he built at Fatehpur-Sikri, and his tomb at Sikandra. His great fame and the wealth of his treasury must have attracted craftsmen from all the cities of Asia. Akbar himself was eager to enlarge the range of his knowledge, and in the cosmopolitan atmosphere of his court, where Christians, Jews, Brahmans, Zoroastrians, and Musal-mans disputed with each other, and every foreigner who had new ideas to offer was welcome, he had ample opportunity of making himself acquainted with the style of buildings in other countries, but he had no desire to pose as a foreigner or to introduce Mongolian fashions. His new capital was laid out on strictly Indian lines like one of the royal cities of Rajputana —the Jami Masjid, with its towering gate of victory (PI. XXXIX, a), taking the place of a Vishnu temple, but oriented in the same way. It is only in some of the decorative details that Persian and perhaps Chinese influence is visible. The symbolic design of his throne chamber in the private hall of audience (Diwan-i-Khas), where he sat upon a massive Vishnu pillar as a Chakravartin, or ruler of the four quarters, is entirely Indo-Aryan, for Akbar's ambition was to obliterate all sense of foreign domination in the minds of his subjects, and to dissolve religious controversies in a common feeling of loyalty to "a most just, a most wise, and a most God-fearing king." 1 And in having his own tomb at Sikandra planned after the model of an Indian five-storied assembly-hall,
1 For an account of Akbar's reign and bis political and religious ideals, see History of Aryan Rule in India,
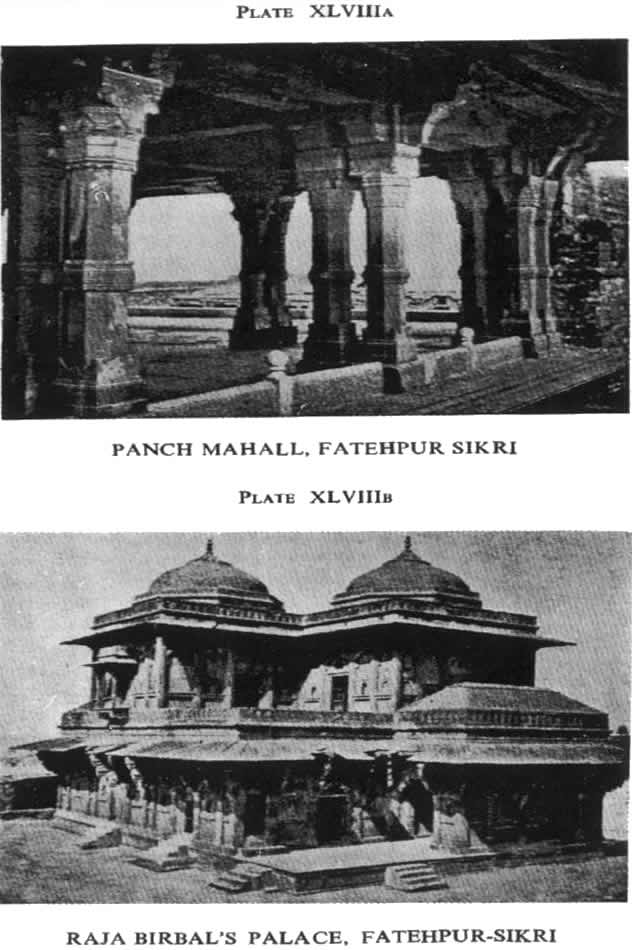
apparently as a meeting-place for the royal Order, the Din-Ilahi, which he founded, Akbar probably had in his mind his great predecessor, Asoka, who united all Aryavarta in devotion to the saintly Head of the Sangha, the Buddhist religious brotherhood. The Panch Mahall (PI. XLVIII, a) adjoining Akbar's palace at Fatehpur-Sikri, where most probably the. Order met during Akbar's lifetime, is of similar design, the four lower pavilions corresponding to the four grades of the Order, Akbar being enthroned under the domed canopy at the top as Grand Master.
Jahangir (1605—27), Akbar's rebellious and unscrupulous son, under whose directions the tomb was completed,1 altered the original design of the top story where Akbar's cenotaph is placed, omitting the canopy of " curious white and speckled marble, ceiled all within with pure sheet gold richly inwrought," with which, according to William Finch, who visited the mausoleum when it was being built, it was to have been covered.
Akbar kept up a great state ceremonial, but regulated the economy of his public works with great care and exactitude. Jahangir, for political reasons, allied himself with the Sunni party, which was bitterly hostile to Akbar's religious views,so that in the buildings of his reign anything which might give offence to orthodox Musalman feeling is studiously avoided. In this he was followed by his son, Shah Jahan; but at the same time both monarchs indulged their luxurious
1 Neither Jahanglr's inscriptions nor statements in his memoirs can be taken as proof that the tomb was wholly' built according to Jahanglr's instructions after Akbar's death. It is highly improbable that Akbar neglected to make arrangements for perpetuating his work as founder of the Din-Ilahi; or that Jahangir, if he had an entirely free hand in the building of his father's tomb, would have permitted a scheme which departed so far from orthodox Sunni tradition.
tastes in the lavish use of the most costly building materials, especially white marble with precious inlay. The commanding influence which women now assumed at the Mogul court—the imperious Nur Jahan, Jahan-gir's empress, and of her niece, Shah Jahan's beloved Mumtaz Mahall—is shown in the feminine elegance, contrasting strongly with the manly vigour of Akbar's buildings, which characterises the Itmad-ud-daulah's tomb, the Moti Masjid and the Taj Mahall at Agra, and the Diwan-i-Khas at Delhi. But all these buildings, as well as the later additions to Akbar's palace at Agra, are natural developments of the Indian craft tradition of pre-Muhamrnadan times, influenced by the idiosyncrasies of the ruling monarch, and adapted by Indian court craftsmen to the ideas and social conditions of Muhammadan India. It is quite futile to seek for the creative impulse behind them in Samarkand, Timur's capital, or any other of the cities where the Moguls' Turkish ancestors ruled, for every phase of Mogul architecture is essentially Indian.
The Indian type of bulbous or lotus dome which characterises Mogul buildings after Akbar's time most probably was. brought to Delhi from Bijapur, but it originated in Buddhist India-—together with the "horse-shoe" or lotus-leaf arch from which its con-structive principle is derived—from a dome of light construction built in an elastic framework, like the thatched roofs of Bengal, tied together internally by the maha-fadma, or great lotus—i.e., eight or more radiating bambu or wooden ties which suggested to the builder the mystic lotus. He therefore emphasised the symbolism externally by a band of lotus Petals1 round the neck of the dome, and repeated
1 The petals are clearly shown in the sculptured relief from Ajanta, XLII,
the lotus flower on the top of it, where the ends of the ribs were joined to the finial. This lotus symbolism is almost universal in the bulbous domes of India, and marks distinctly their native origin, for it would never have entered into the mind of a foreign Musal-man craftsman, except one who inherited the traditions of Buddhist India.
The Empress Nur Jahan, besides the tomb of her father, the Itmad-ud-daulah at Agra, built Jahangir's tomb at Shahdara, near Lahore. Her charming apartments in the Agra Palace, known as the Samman Burj, or Jasmine Tower (PI. XLVII, b), were also probably built after her directions. Mumtaz Mahall afterwards lived in them, and Shah Jahan, imprisoned in his own palace by his son, Aurangzib, passed his last hours there gazing at the peerless monument he had raised to her memory.
The most famous of Shah Jahan's buildings owe much of their beauty to their faultless contours, the white marble with which they are faced lending itself admirably to the efforts of the masons to achieve this purity of line. The reticence in sculptured ornamentation which orthodox Musalman feeling demanded also helped in the same direction,, while its jewel-like enrichment adds to the Taj Mahall a peculiar feminine charm.
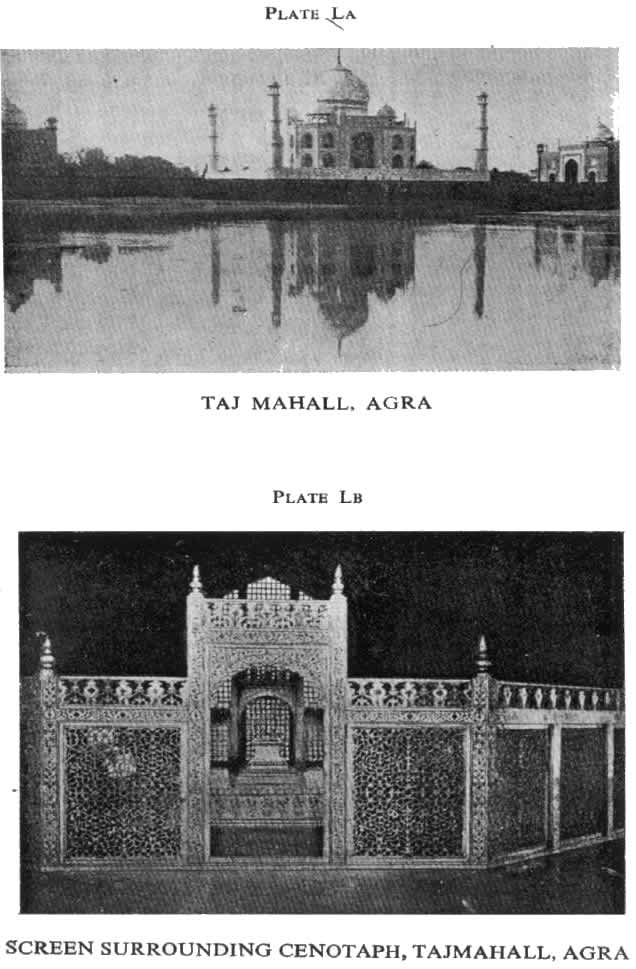
Nearly all critics agree in recognising that this monument, built by Shah Jahan for his most beloved wife, Arjumand Banu Begam— otherwise Mumtaz Mahall, " the Elect of the Palace "—is unique in its evasive loveliness, so difficult to define in architectural terms, but most expressive of the builder's intentions that the fairest and most lovable of Indian women should have a monument as fair and lovely as herself. In this personal note, however, the Taj Mahall does
not stand alone, for, as we have already noticed, the Muhammadan rulers of India took so keen an interest in the making of their own tombs that in many cases the personality of the man or woman can be seen almost as distinctly in the architectonic monument as it would have, been in the portrait statue which the law of Islam, forbade them to make. From a purely aesthetic point of view some may even prefer the epic grandeur of Sher Shah's tomb to the lyrical charm of the Taj Mahall.
The want of understanding of Indian art which until recently has been universal in Western criticism has led many to give willing credence to vague suggestions that a monument so unique and beautiful could not have been created by Indian builders. These prepossessions are supported by a definite statement -recorded by a Spanish Augustinian Friar, Father Manrique, who visited Agra in 1640 when the Taj was still unfinished, by which the credit for it has been fastened on an Italian adventurer in Shah Jahan's service, one Geronimo Veroneo, who died at Lahore shortly before Father Manrique's arrival, and told his Story to a Jesuit priest. Italian adventurers are always credited with abnormal artistic gifts, and his improbable story has been too lightly accepted as proof outweighing all contemporary Indian accounts and—most important of all—the testimony of the Taj itself. A number of contemporary accounts written in Persian give a detailed list of the chief craftsmen and agree in placing first Master (Ustad) lsa, or Muham-mad lsa. Effendi, described as the " best designer (or draftsman) of his time." The list includes a dome- ' builder, Ismail Khan Rumi; two specialists for building the pinnacle surmounting the dome ; master-masons from Delhi, Multan, and Kandahar ; a master-
carpenter from Delhi; calligraphists from Shiraz, Baghdad, and Syria; inlay workers who were all Hindus from Kanouj, and a Hindu garden-designer from Kashmir. Ustad Isa's native place is given variously as Agra, Shiraz, and Rum (European Turkey). The Turkish title of Effendi which is given him in some MSS. proves nothing as to nationality; and regarding the other foreign craftsmen, one would have to know something of their family history to determine whether they were Indians or not. The so-called Turks may have been Indian craftsmen in the service of the Ottoman Sultans, or of the Sultans of Bijapur who had Turkish ancestry.
It is said that. Shah Jahan, in consultation with his experts, saw drawings of all the chief buildings of the world—a statement not to be taken too literally— and that when the design was settled a model of it was made in wood. Veroneo appears to have been present at these consultations, and he declared afterwards that he had furnished the design which met with the Padshah's approval. The silence of the detailed native accounts on this point, and of all contemporary writers besides Father. Manrique, would have little significance were it not for the silence of the Taj itself. It must be inconceivable to any art critic acquainted with the history of the Indian building craft that Shah Jahan, if he had so much faith in a European as an architect, would only have used him to instruct his Asiatic master-builders in designing a monument essentially Eastern in its whole conception, or that Veroneo himself would have submitted a design of this character and left no mark of his European mentality and craft experience upon the bunding itself. Shah Jahan was professedly a strict Sunni, and probably at the instigation of Mumtaz Mahall, who, like
Nur Jahan, wielded unbounded influence over the Emperor, he had renewed the destruction of Hindu temples which had ceased entirely during the reigns of father and grandfather. He had broken down the steeple of the Christian church at Agra, and would hardly have outraged Muhammadan orthodoxy and the memory of his beloved wife by employing a Christian as the chief designer of a tomb which was to be peerless in the world of Islam. There is not the least evidence that Veroneo's position at the court was that of a, builder or architect. Nearly all Europeans in the Mogul imperial service were artillerists, and it was probably in that capacity that he enjoyed Shah Jahan's favour. Father Manrique's story is not corroborated by any other contemporary writer. Tavernier and Bernier both allude to the building of the Taj, and they would certainly have given a European the credit due to him if they had heard and believed the tale.
Moreover, the idea that Indian builders of the seventeenth century worked, in the modern European fashion, after measured drawings prepared beforehand by the chief architect, and that the faultless curves of the central dome betray the mind and hand of a foreigner, is altogether wide of the mark. They worked then, as they do now, after a general idea, based upon traditional practice. When the general idea had been settled by Shah Jahan, the execution of it would have been left in the hands of his expert advisers, and the dome built by the dome-builder would be the latter's own creation, not a precise copy of a paper pattern or model set before him. So if Veroneo was so deeply versed in Indian craft tradition that he could design a lotus dome after the rules laid down in the Silpa-Sastras, the dome
itself, built by Asiatic craftsmen, would not have been his.1
The building of the Taj commenced soon after Mumtaz Mahall's death in childbirth in 1631, and lasted nearly twenty-two years, Ibrahim II, the Shiah Sultan of Bijapur, had died five years before its commencement, and the splendid mausoleum which he had raised to. the memory of his favourite daughter, Zohra Sultana, and his wife, Taj Sultana, was probably still under construction when Shah Jahan was afflicted by the loss of his beloved Mumtaz Mahall. Ibrahim's Taj Mahall must have been then the latest wonder of the Musalman world, and certainly it was keenly discussed by Shah Jahan and his builders. The dome of the Taj at Agra is the best proof of that, for it might have been built by the same mason who built the dome of Ibrahim's tomb.2 Both are constructed on the same principles : they are of nearly the same dimensions,3 and—a fact unnoticed by Fer-gusson and his followers—the contours of both correspond exactly, except that the lotus crown of the Taj at Agra tapers more finely and the lotus petals at the springing of the dome are inlaid, instead of
1 A more detailed discussion of the subject is given in Indian Architecture, by the Author, chapter ii.
2 Bijapur became tributary to Shah Jahan in 1636. Skilled craftsmanship was a form of tribute always so highly prized by Musalman sovereigns that Shah Jahan is not likely to have neglected this opportunity of obtaining the builders he wanted. The dome of the Taj is nearer to that of Ibrahim's tomb than it is to Humayun's or the Khan Khanan's tomb at Delhi, which Mr. K. A. C. Creswell, irom its close resemblance in plan and general arrangement, takes to be the model of the Taj {Indian Antiquary, July 1915). Both the Taj and the Bijapur domes have the Indian Mahapadma, or lotus crown, which is never found in Persian or Arabian domes. The plan of the Taj is also of Indian origin.
3 The Bijapur dome is 57 feet in diameter, the Agra dome 58 feet.
sculptured, in accordance with the whole scheme of decoration.
Naturally, in the general idea of the monument Shah Jahan preferred to follow his own family traditions, rather than those of the Bijapur dynasty, and the Sunni propriety of his great-grandfather's tomb at Delhi no doubt appealed to him. The florid sculpture of the Shiah Sultan's tomb was too suggestive of Akbar's catholic tastes; but he could easily excel in the richness of the materials used, for Shah Jahan was the richest monarch in the world, and was prodigal in the spending of his wealth. Nur Jahan's and Mumtaz's fancy for the quasi jewelled marble dictated the choice of materials and the process of decoration. Shah Jahan's Hindu craftsmen with cunning hands made the most brilliant pietra dura work in the Persian style,1 carefully avoiding offence to Sunni prejudices. In the lovely pierced trellis-work which filled the windows and formed the screen with which the cenotaphs were enclosed it is likely that Bijapur craftsmen were also employed. Bijapur after Ibrahim's death could not hold its own politically against the Mogul power, and lost its prestige as a great building centre, while the magnificence of Shah Jahan's building projects lured the best craftsmen towards Agra and Delhi. The Taj Mahall is, in fact, exactly such a building as one would expect to be created in India of the seventeenth century by a group of- master-builders inheriting the traditions of Buddhist and Hindu building, but adapting them to the taste of a cultured orthodox Muhammadan monarch who had all the wealth of India at his disposal. The plan, which consists of a central domed chamber surrounded by
1 The designs of the jewelled inlay were evidently inspired by the borders of the pictures painted by the court painters of the time.
four smaller domed chambers, follows the traditional plan of an Indian panchratna, or " five-jewelled" temple. Its prototype, as I have shown elsewhere,1 is found in the Buddhist temple of Chandi Sewa in Java, built more than five centuries earlier, and in the sculptured Stūpa-shrines of Ajanta. Neither Shah Jahan nor his court builders, much less an obscure Italian adventurer, can claim the whole merit of its achievement. The Taj Mahall follows the rule of all the great architectural masterpieces of the world in not being " a thing of will, of design, or of scholarship, but a discovery of the nature of things in building a continuous development along the same line of direction imposed by needs, desires, and traditions."1
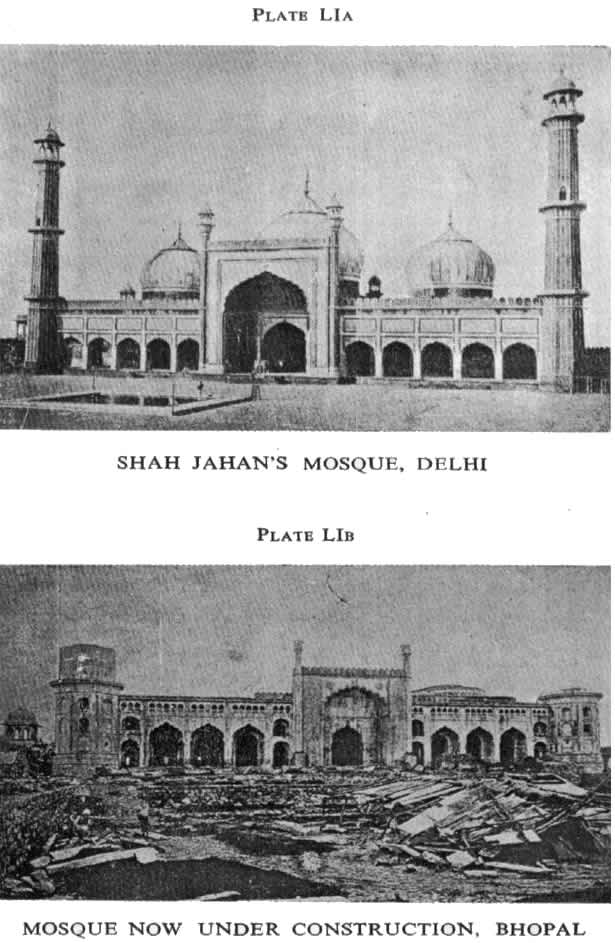
Shah Jahan's great mosque, the Jami Masjid at Delhi (PI. LI, a) though strikingly picturesque when its tall minarets and imposing gateways and domes are silhouetted against a sunset sky, does not come up to the level of his other buildings. The design of the liwan is very much bettered in a fine mosque of the same style, and even larger in scale (PI. LI, b), which is now being built at Bhopal under the personal direction of H.H. the Begam.
Though the great traditions of the Mogul court builders have thus survived in full vigour to the present day, the monuments of the dynasty after the end of Shah Jahan's reign in 1658 are hardly worth notice. Aurangzib, his successor, broke away completely from the artistic traditions of his dynasty, and, reverting to the strictest rule of the Sunni sect, enforced the law of the Kuran forbidding portrait painting and sculpture, expelled the musicians who had enlivened the Mogul court, withdrew state patron-
1 Indian Architecture, by the Author (Murray, 1913), pp. 22-3.
2 Architecture, by Professor Lethaby, p. 207.
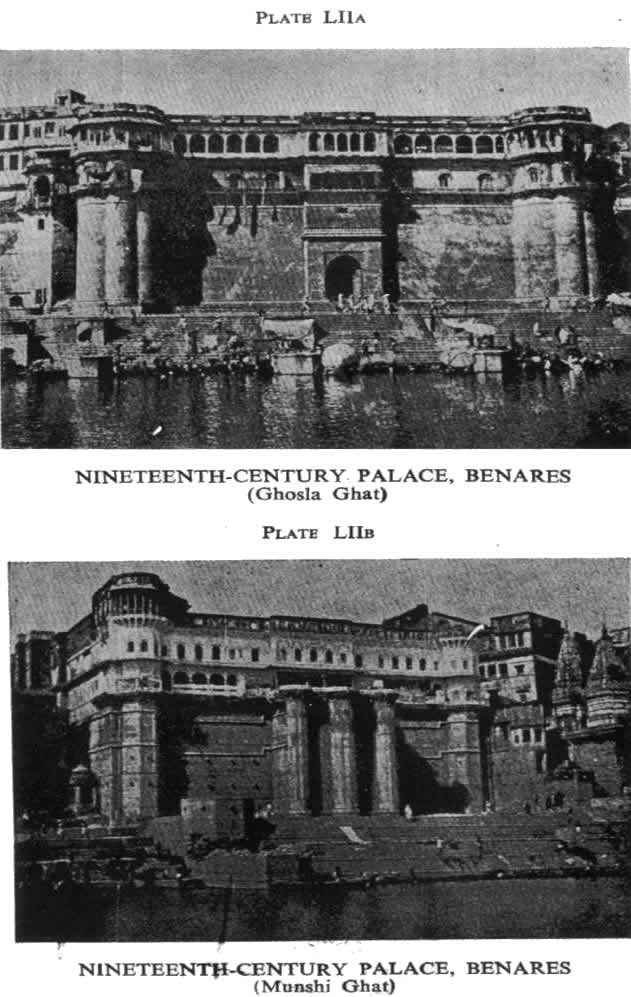
age from the Hindu craftsmen who had contributed so much to the creation of the greatest monuments of Islam, and set on foot a, wholesale destruction of Hindu temples. Aurangzib's Musalman craftsmen were wholly unable to keep Up the high architectural standard of his more tolerant predecessors; but the spendid traditions of the Indian master-builder survived the chaos which accompanied the decline and fall of the Mogul Empire, and in the latter part of the nineteenth century several of the palaces of Hindu princes at Benares (PI. LII) are architectural achievements of the highest rank, judged by any standard, Eastern or Western.
Even in the present day the Indian building craft retains much of its former vitality, as an investigation by the Archaeological Svirvey of India which I was able to set on foot through the India Society, has amply proved.1 Unfortunately, many European writers and the Public Works Administration of India have lent support to the fiction that all that is great in Indian architecture was created by foreigners, offering an almost insuperable impediment to that perfect fulfilment of the needs and desires of the age which Indian master-builders have always been able to accomplish in former generations. There is, however, some hope that the light thrown upon Indian art history in recent years, and the experience gained in the building of the New Delhi, will help to infuse the life and thought of India into modern state undertakings. A matter of so much educational and economic importance as the preservation of craft traditions, which have shown such amazing vitality and strength in the struggle against the disintegrating forces of modern commercialism,
1 See Report on Modern
Building, by the Archaeological Survey of India, 1913.
cannot fail to engage the attention of an India progressing towards the goal of self-government| under her new Aryan rulers.
The Lotus Dome
The symbolism of the lotus flower and leaf is universal in Indian poetry, sculpture, and painting. It is especially applied to the rising or setting sun, which is likened to a lotus flower floating on the cosmic waters—hence the poetic expression of the Buddha's or Vishnu's or Siva's " lotus-foot." The similarity in form of the dormer windows and gable-ends of Indian cottages, when roofed with bent bambu rafters, to the sun's disc as it touches the horizon was doubtless the reason why they were so extensively used as a decorative motive in early Indian art, and why subsequently in. Mahayanist and Hindu art the same form was adapted as the aureole or glory for a Bodhisattva or Deva image.
The hideous archaeological terms borrowed from Fergusson, such as " horse-shoe " arch and " bulbous " or " swelling " dome, are meaningless and misleading in their application to Indian artistic symbolism. Mr. K. A. C. Cresswell, in the Indian Antiquary for July 1915, attempts to disprove the theory of the Indian origin of the lotus dome by showing that Timfir, in his buildings at Samarkand, made his craftsmen follow the design of the great wooden dome of the Um-mayad Mosque at Damascus; ergo, he argues, Timur could not possibly have had in his mind the smaller and inconspicuous solid domes of Ajanta, or any domes he saw in India. Dr. Vincent Smith, pronouncing judgment on the evidence brought forward, condemns the Indian theory as " purely fanciful and opposed to clear evidence," and relegates my " erroneous theory " to a footnote.1
The question is not, however, disposed of so easily. Timur's excursions as an amateur architect are interesting as an
1 Akbar the Great Mogul, p.
historical episode, but have nothing to do with the origin of ancient craft traditions. Mr. Creswell and Dr. Vincent Smith approach the subject from the old standpoint of academic "styles," which has long been discarded by the expert architectural historian. The question to be decided is not what style or fashion of those days appealed to Timur's architectural fancy, but what influence the many centuries of Buddhist temple craftsmanship had upon the living building traditions of Western Asia. It cannot have been an entirely negligible factor, as Mr. Creswell. assumes. Arabian architecture, like most Arabian culture, was derivative. The dome of the great mosque at Damascus, built early in the eighth century a.d., was certainly not an invention of Saracenic builders, or the first of its kind. The miniature Stūpa-domes at Ajants exhibit the same constructive principle, though they themselves are only a sculptor's representation of real structural domes, with a bambu or wooden framework, which were probablv built in thousands by Buddhist temple craftsmen of the same and earlier periods, not only in India, but wherever Buddhism was planted in Asia. If it-be granted that these Ajanta domes are not mere fanciful creations of a sculptor's imagination, like the decorative motives of the Italian Renaissance, but exact representations of contemporary buildings—a proposition which can hardly be disputed—it follows that the original domes must have been hollow structural ones, built in the first instance upon a bambu or wooden framework, for it is a physical impossibility to place a. solid dome of brick, stone, plaster, or wood, and of a similar design, over a life-size image. The only question to be decided, then, is by what method-such hollow domes of large size could have been made structurally possible ? Certainly bent bambu ribs must have been used originally to produce the characteristic curve of the dome, just as they were used to form the lotus-leaf arch, or window of early Buddhist buildings, and are used in the roofing of modern Indian cottages. The use of radiating wooden or bambu ties, like the spokes of a wheel, is suggested in several of the earliest Indian Stūpas, e.g. the. ancient Jain Stūpa found near Mathura: they would have
Deen a necessary means of producing stability in bambu or wooden structures of this kind, and the symbolism is peculiarly appropriate for a Buddhist shrine. An inner dome, such as is used in Persia at the present day, to serve as a support for the wheel and for the king-post to which the ribs of the dome were attached at the crown, is a natural development of the same structural principle. But that Persia borrowed the lotus dome from India is certain, for bent bambu in roof-construction is peculiarly an Indian method. Its application to domes is clearly indicated in the domed canopy shown on the Sanchl gateway (PI. XXI, b), which is the prototype of the so-called Dravidian temple dome and also of the Ajanta Stūpa-domes.
The appropriate name, " lotus dome," is not my invention: it was given to it by Indian craftsmen who worshipped the rising sun as the mystic world-lotus and carved its petals at the neck (griva) and crown (maha-fiadma) of the dome. The Indian lotus dome is the technical modification of the primitive hemispherical dome of Mesopotamia, due to the use of bambu and thatch instead of clay in the forest asrams. In the same way the curvilinear sikhara is the technical modification of the conical hut of Mesopotamian and Persian villages. In both cases the forms were fully developed constructively in India many centuries before Indian craftsmen were pressed into the service of Islam and applied the same principle to the roofing of mosques in Arabia and Persia, and eventually to mosques in India.