
CHAPTER VII
THE SIVA AND VISHNU-SIVA TEMPLE
In the last chapter we have tried to trace the evolution of the Indian sikhara chapel back to the patriarchal times when the Kshatriya chieftain officiated as high priest at the Aryan tribal sacrifices, and the Kshatriya householder had no need of a Brahman to direct the worship of his lares et penates. We have also seen how the memorial chapel of the dead Aryan chieftain was appropriated to Buddhist worship, and used as the Assembly-hall of the Sangha. It remains now to explain the subsequent evolution of the Stūpa shrine in Hindu temple architecture.
Besides the Jain and Buddhist there was another sect, that of the Saivas, whose doctrine was similarly pessimistic, whose ritual was associated with funeral ceremonies, and who looked for salvation in pursuing the path of knowledge (jnana-marga) rather than the path of steadfast loyalty and devotion (bhakti-marga) or of duty (karwa-marga), to which the Kshatriya warrior mostly inclined. Siva, the Lord of Death, the deity worshipped by the Saivas, was the apotheosis of the Brahman ascetic, who found the path of knowledge by mortification of the flesh and by meditation. The religious teaching of the Saivas differed from that of the Jains and Buddhists in being based upon the Vedas as divine revelation. The metaphysical speculations
of the Upanishads were far too abstruse to make Saivism a popular cult in ancient India, so it was not until after many centuries, when the Vedic religious teaching had penetrated deeply into the mind of the Indian masses, that the genius of a Sankaracharya could make this exclusive cult of Brahmanism appeal to the popular religious sense. Until about the seventh century a.d one finds no architectural evidence of a popular temple service devoted to Saivism, though the mage and symbols of Siva appear on some of the early Indian coins. But this absence of Saiva temples does not prove that Saivism had no influence as a school of religious thought, for the esoteric Vedic doctrine was always jealously guarded from the vulgar ear by a select body of intellectuals who despised the ignorant supertitions of the masses, and looked upon temple service is unworthy of their high calling.1
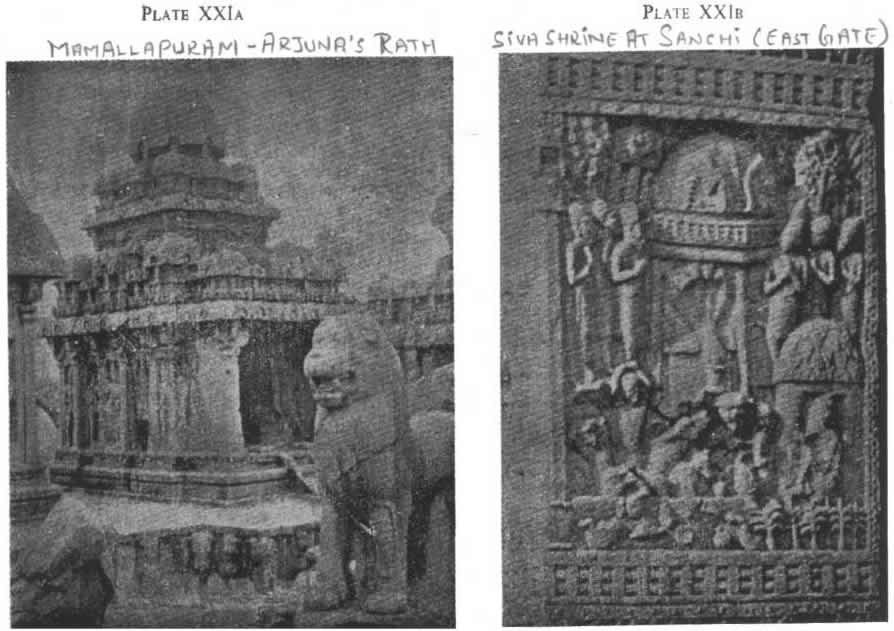
Saiva temples, built of fine masonry, which evidence the growing popularity of the cult, first began to appear in Southern India about the seventh century a.d., by which time Indo-Aryan culture had taken deep root among the Dravidian or non-Aryan races. It is often assumed that Saivism was an aboriginal superstition adopted by the Brahmans in order to strengthen their influence with the ignorant masses, but the architectural evidence does not support this view. Popular Saivism 1 the present day has certainly identified itself with a great deal of primitive Indian superstitions, but the esoteric teaching of the cult and the form of its archi-»,lctural expression are both as purely Indo-Aryan as the Vedas themselves. The simplest form in which Saiva temple first appears, about the sixth century A.D is shown in the little monolithic Durga shrine
1 Even at the present day Brahmans serving in temples are regarded as aninferior caste.
at Mamallapuram, near Madras, now known as Arjuna's Rath—the war-car of Arjuna.
The Stūpa, as the symbol of the Lord of Death, Siva, was venerated by the Saivas as much as it was by the Jains and Buddhists, the only distinction being that the former did not use it as a reliquary, for relic-worship formed no part of Brahman ritual. The chief difference between the Saiva and Buddhist shrine is that the former is square or octagonal in plan—a cubical cell being the usual Brahmanical symbol for the cosmos1—while the latter is circular, or wheel-shaped, the equivalent Buddhist symbol.
The fact that the cubical cell was intended either for the spiritual exercises of a living Yogi or for an image of the deity conditioned the size of it, so the builders, in their endeavours to give height and importance to the shrine, were constrained to pile replicas of it one over the other, gradually diminishing in size so as to form a pyramidal structure. In this case it is a three-storied shrine, the topmost crowned by a solid Stūpa dome. Miniature cubicles are placed at the four corners of the terraced roofs, with a rectangular cell in the middle of each side intended for an image in a recumbent pose, like the Buddha in his last sleep of Pari-Nirvana,' or for the ascetic dormitory of a living Yogi.
There is very little difference between the structure of the " Dravidian " dome and that of the Buddhist Stūpa-shrine seen at Ajanta. Both are closely related to the ribbed dome of the fire-shrine—probably formed of skins stretched on a wooden or bambu framework—
1 Derived from the ancient idea that the -world was square, the sky being supported on four pillars.
2 If the-shrine were Brahmanical, it would be for the analogous figure of Vishnu, as Narayana, slumbering under the cosmic waters on the coils of the great serpent, Ananta, a symbol for tine Milky Way.
which is shown on the eastern gateway of Sanchi CP1. XXI, b). This belongs to a Brahmanical forest hermitage where the Buddha is said to have performed a miracle, thereby converting a thousand Brahmanical fire-worshippers. According to the Buddhist legend,1 the shrine was tenanted by a five-headed serpent. In all probability we have here an exact representation of an ancient Vedic forest-shrine, where the sacred fire which served the Aryan homestead was guarded by Brahman hermits, and where the graven image of the serpent was worshipped as an appropriate emblem of the Fire-Spirit. For just as the bull was regarded in ancient Babylonian ritual as a symbol of the sun ploughing his way across the heavens, so here we find the deadly earth reptile taken as a symbol of the heavenly serpent manifesting itself in various forms, either as the lightning—:which is always represented in Indian pictures by serpentine fines of gold—or as the Milky Way, the great serpent or dragon of eternity which enfolds the earth in its coils. On the slopes of the Himalayas, where these forest hermits dwelt, the fiery serpent is even now often seen at night, as it is described in the Vedic hymns, rushing through the woods " tossing his flames about like running streams of water," 2 and leaving his sinuous fiery trail upon the mountain-side.
This was, perhaps, the deity whom the Aryans personified as Rudra, " the Roarer," who again was so closely identified with the Siva of Vedic times, the Spirit of the snow-mountain, that eventually the two were worshipped as one. The Sanchi sculpture, therefore, probably shows us a primitive Saiva shrine, the prototype
1 See The Beginnings of Buddhist Art, by A. Foucher, English translation by L. A. Thomas and F. W. Thomas, p. 97. 1 Rig-Veda, I, lxvi. 5.
of the monolithic shrine at Mamallapuram and of the so-called Dravidian temple.
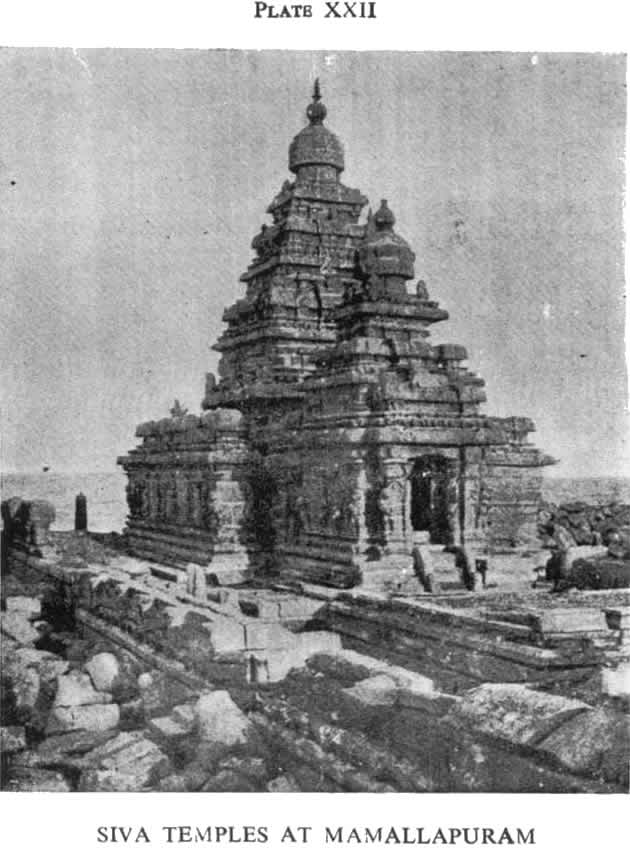
The Stūpa dome at Ajanta, in the structural form of which it is a copy, would have been made on the same principle as modern Persian bulbous domes (PI. XLI, b), derived from Buddhist Stūpas, with internal wooden ties arranged like the spokes of a Wheel. Symbolically, the difference between the Saiva and Buddhist dome is that the finial of the former is the kalasha, or jar of immortality, of the latter the reliquary and the royal umbrella. An extension or slight modification of the Saiva principle of design produced the mighty pyramidal shrines of Southern India, which in the mind of the devout stood for Siva's Himalayan paradise, Mount Kailasa, just as the towering mass of the sikhara type was a symbol of Vishnu's holy mountain. On the seashore at Mamallapuram there are two adjoining temples (PI. XXII) which illustrate the interchange of symbolism frequently occurring in Indian temple architecture; for though both temples are of Saiva design, the smaller of the two, a five-storied one, is now dedicated to Vishnu. At the end of the eleventh and beginning of the twelfth century a great Vaishnava movement, headed by Ramanuja, swept over Southern India, and in this period older Saiva temples were appropriated to the Vaishnava cult, and new temples, like the Vaikuntha Perumal temple at Conjiveram (KanchI), were built according to the Saiva tradition, but dedicated to Vishnu. In the same way the Vaishnava sikhara temples of Northern India, were appropriated by the Saiva cult, as we have already noticed.
FergussOn, in his academic classification of Indian architectural styles, labels the Saiva temples of Southern India "Dravidian," and the Vaishnava temples of the
North " Indo-Aryan," in spite of his assumption that both were indigenous forms borrowed by the Brahmans, and therefore of non-Aryan origin. This misleading description has unfortunately become a fixed archaeological tradition, to the utter confusion of students of Indo-Aryan civilisation.
Saiva temples are mostly " Dravidian," or South Indian, simply because the Saivas are in the great majority in the South, while in the North, where Vaish-navas predominate, the Vaishnava form of temple is the characteristic one.
The geographical distribution of the two main sects of modern Hinduism is in all probability due to the political disturbances caused by the inroads of the Huns and by the Muhammadan conquest. Saivism is and was the especial cult of the Brahmans; Vaish-navism of the Kshatriya or fighting caste. When the Huns, Arabs, Turks, and Mongols carried fire and sword into Northern India, thousands of peaceful Brahman" monks and ascetics, whose monasteries were destroyed or desecrated, must have sought refuge south of the Vindhyas, the mountain range which separates the Dekkan from Northern India. The warlike Ksha-triyas remained to fight for the Aryan cause in Aryavarta. Thus the spires of the Vaishnava temples in Northern India testify to the gallant struggle made by the Kshatriya clans in defence of their holy land, while the lofty pyramids of South Indian temples are witness to the spread of Aryan culture among the Dravidian races.
Saiva or Brahman propaganda began to make headway about the sixth century a.d , when a minister pi one of the Pandyan kings of Madura overthrew the pandits of Hinayana Buddhism in the philosophical Contests which were the favourite recreation of Indo Aryan
courts—tne main point of issue being the authority and spiritual significance of the Vedas.1 Several of his successors popularised. Saiva teaching and enlisted many non-Brahmans as disciples, so that, like Buddhism, it divested itself of its Brahmanical exclusiveness. It also found great favour in the royal courts of Southern India. At Badami, the ancient capital of the Chalukyan kingdom, there are several Saiva temples of about the seventh century, small in size, but superb in craftsmanship, and distinguished by a noble simplicity of design, for Saiva teaching aimed at a return to the simple living and high thinking of the Vedic Rishis which inspired it. In the eighth century the Saiva temples became grander and more elaborate, for all the great ruling powers of Southern India were its patrons, and vied with each other in the splendour of their public works. Vikramaditya, the last but one of the Chalukyan line, built the great temple of Virupaksha at Pattadakal, near Badami;
In these two centuries one can trace the gradual evolution of the plan of a Saiva temple, symbolising the palace of the Lord of Death in his Himalayan glacier; but it was at Ellora, not far to the south of Ajanta, and within the territories of the Chalukyan kings,3 that the royal craftsmen of India, with amazing technical skill and fertility of invention, perfected their ideal in the rock-cut temple of Kailasa, which repeats: on a grander and more elaborate scale the scheme of the structural temple at Pattadakal. Ellora, as before mentioned, is one of the most holy tirths (places of pilgrimage),
1 See History of Aryan Rule in India, by the Author (Harrap), p. 218
2 It is now within the dominions of H.H. the Nizam of Hyderabad''
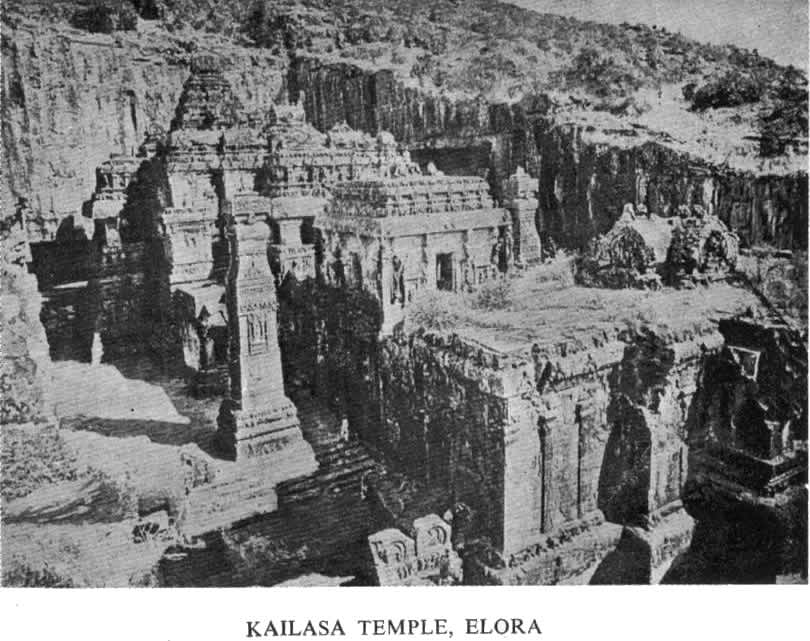
especially for Saiva pilgrims, because here a lofty scarp of rock, curved like Siva's moon-crest, faces the setting sun. In the rainy season a torrent flows t its foot and a great cascade pours, over in front, so that the pilgrims can pass along a ledge behind it and bathe in the falling spray, believing that it is Ganga's holy stream falling over the great God's brow. For over a mile in length this scarp of rock is carved into monasteries and temples belonging to different sects, among the earliest being the Buddhist Visvakarma Stūpa-house already described (PI. XII, b).
The Kailasa temple was commenced by Krishna I, Of the Rashtrakuta dynasty, about 760 to glorify his Ishta-devata, or patron deity, who had helped him to victory and given him supreme sovereignty over the Dekkan. How long it took to complete this stupendous sculpture history does not record ; the main part of it probably occupied most of the two and a half centuries the dynasty lasted, and some of the accessories were added later. Krishna's capital was at Badami, 50 the choice of the Pattadakal temple as a model was a natural one. Technically the Kailasa temple is almost unique among the great rock-cut monuments pi India, for instead of making a horizontal excavation into a hill-side, as was the case at Ajanta, or carving detached masses of rock as at Mamallapuram, Krishna's inaster-masons cut down into the sloping hill-side from above, quarrying a pit varying in depth from 16o feet to about 50 feet, and leaving in the middle of it a detached mass of rock from which they sculptured a full-sized double-storied temple —solid at the base, but with the first floor completed internally and externally—its vimana, or shrine, 96 feet in height, and the assembly-hall about 53 feet square, with sixteen sculptured pillars arranged in groups of four to support
the solid mass of the roof. The three sides of the deep pit which formed the temple courtyard were suli sequently carved into pillared cloisters, which provided a richly sculptured procession path, and a series; of splendid chapels, from whose dimly- lit recesses Siva's snow-white palace could be seen glittering in the sunlight, for the sculpture, as usual, was finished with a fine coat of highly polished chunam..
Passing through the gopuram,1 with its walls battled mented like the entrance of a royal palace (PI. XXIV) one passes over a bridge to a detached two-storied shrine dedicated to Siva's bull, Nandi, and placed at the entrance to the main courtyard. On either side a stately carved monolith, nearly 50 feet high serving as the ensign of royalty, bears Siva's trident, the symbol of his threefold qualities,2 or the summit.
The bull is the symbol of Siva as the Creator, con necting the Saivas with those traditions of very remote antiquity when the year began with the sun's entrance into the constellation of Taurus, which was worshipped as the bull ploughing his way among the stars. There was a tradition current in Babylonia that the human race was born under Taurus, and we have seen already how the Buddhists adopted the same zodiacal sign to mark the Nativity of the Buddha (p. 32). The bul is also sacred because he wears Siva's moon-crest or his head. Nandi in the Saiva ritual corresponds to Brahma the Creator. His shrine, like Brahma's, has doors on all four sides facing the cardinal points. the great Siva temple at Elephanta a splendid image
1 Literally " cow fort," a name no doubt derived from the gate ways of the ancient Aryan village, where armed sentinels watched the
2 The three gunas—sattvam, rajas, and tamas.
of Brahma with four heads took the place of
The Nandi shrine is connected by another bridge with the front porch of the main temple through which the worshipper can pass through the great assembly-hall and circumambulate the holy of holies, where Siva's symbol, the Lingam, is enshrined, passing by the five smaller shrines grouped round it on the terrace. They are now empty, but the first on the north side belonged to Ganesha, the god of reason and Worldly reason, who must always be first invoked before the Divine Spirit is addressed. Next, at the north-east corner, was the shrine of Bhairava, or Rudra—-Siva in his tamasic aspect as the Universal Destroyer. The third, immediately behind the holy of holies, was Medicated to Parvati, Siva's sakti, or nature-force, personified by Himalaya's fair daughter who once in sprihg-time, when the snows melt and the mountain side begins to blossom, drew by her prayers the Great God from meditation in His icy cell and became His bride.
The fourth cell belonged to Chanda, the scavenging deity, who purifies the foulness caused by the processes if involution, and thereby prepares the way for another turn of the wheel of life. Lastly came the shrine of the Sapta-Matris, the seven Mothers, or Powers, of Creation.
The pyramidal tower of the central shrine, as will be Seen in PI. XXVI, is similar in design to the five-KOried temple on the sea-shore at Mamallapuram Pl. XXII), but more elaborately sculptured. The roof of the antarala, the vestibule before the shrine reserved for the priests, rises above the terraced roof of the assembly-hall, and, as is usually the case with the sikhara type of temple also, its gable is filled by a
1 See PI. LX, b.
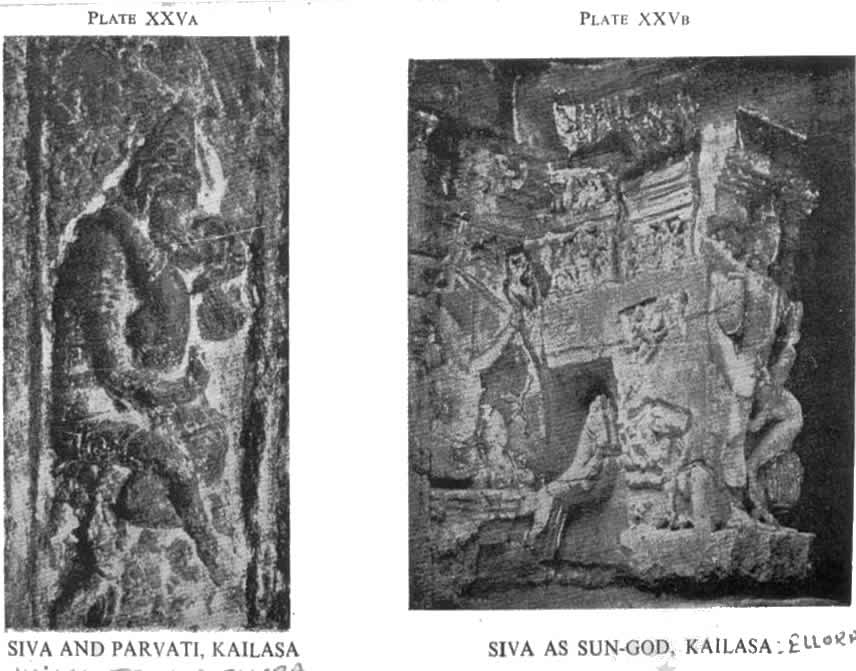
large sun-window, originally intended to illuminate the shrine, but here filled by an image of Siva seated in yogi attitude with the right hand raised in the gesture of teaching.1
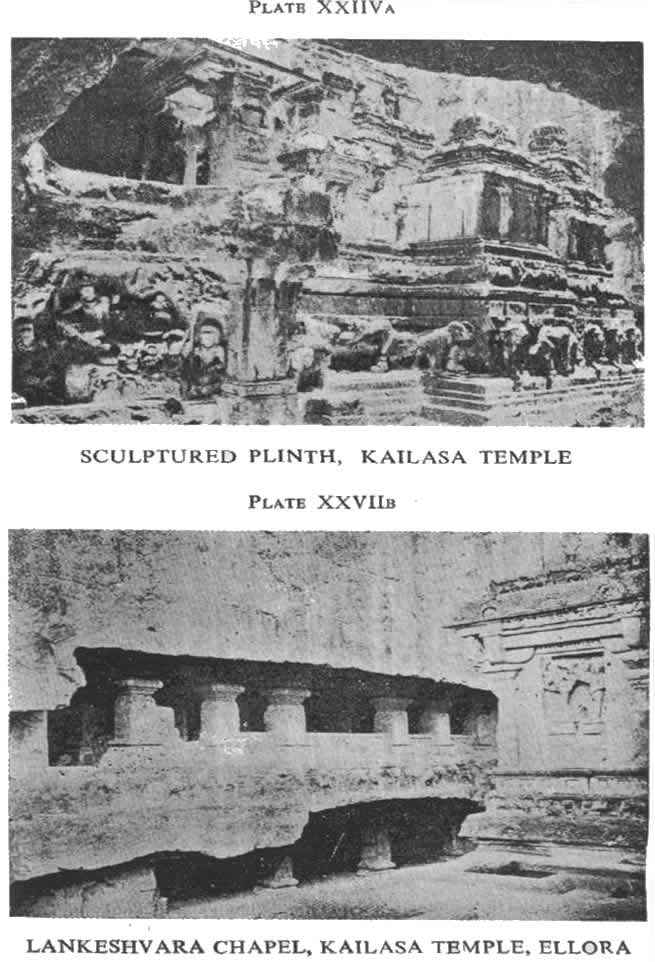
From the level of the inner courtyard the solid plinth upon which the temple rests can be seen (PL XXVII, a). It is about 27 feet high, and sculptured with a whole herd of elephants, as if supporting the temple on their,backs, showing the characteristics of the noble beasts with consummate art and with an amazing effect of monumental dignity. It goes round the whole length of the main temple with its assembly-hall, only interrupted by the porches on the north, south, and west sides, which at the ground level are filled with sculpture illustrating legends from Saiva mythology. Under the southern porch, which was formerly connected with the chapel on the opposite side of the courtyard, there is a fine panel (PI. XXVII) telling the story from the Ramayana of Ravana's impious attempt to remove Kailasa to Ceylon. Worsted in the fight with Rama and his monkey allies, Ravana flew in his magic car to Kailasa, and in order to force the Great God to come to his aid, began to undermine the mountain, hoping to carry it off on his back. Parvati felt the ground tremble, and her attendants fled in dismay. She clutched Siva's arm to rouse him from his meditation; but He who knows the past, present, and future, only pressed down His foot and held the ten-armed demon-king a prisoner in the dungeon he had made for himself, where he remained a thousand years until he had expiated his crime by repentance.
For the pilgrim the outer circumambulation of
1 Dharma-cluikra-mudra.
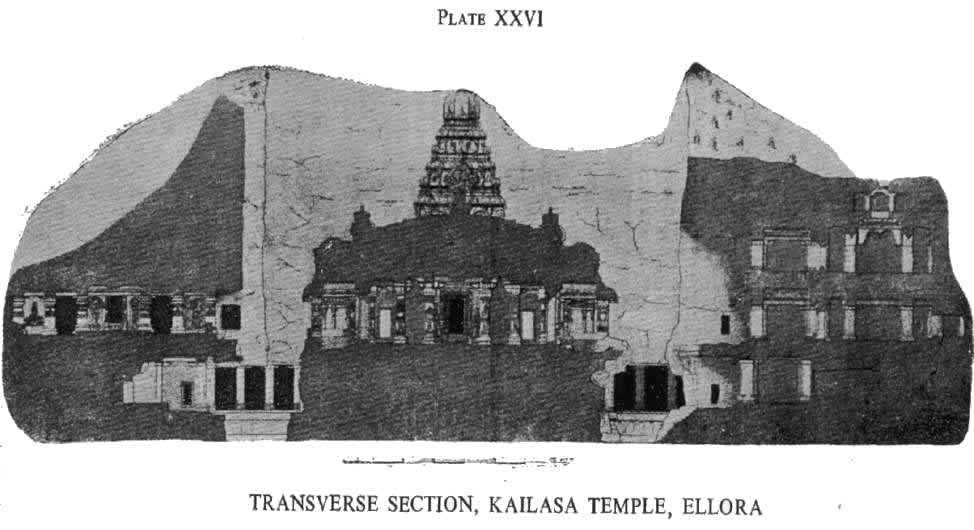
Siva's paradise began at the north-west corner, near tile entrance gopuram,where a beautiful two-storiedr shrine, dedicated to the holy rivers of Hindustan which are supposed to spring from the Great God's hair, is carved in the face of the rock. Ganga occupies the centre-with a crocodile-dragon, at her feet. On her right is Sarasvati with a lotus flower as her pedestal. Jumna on the left stands oh a tortoise. Other streams which fertilise Aryavarta's sacred soil are symbolised in the seven sculptured panels on the architrave above, and by the water-jars ornamenting the balcony of the tipper chamber, which is only partially excavated. A pair of life-size elephants, symbols of the rain-clouds which often gather round the Himalayan snowy peaks, stand at the foot of the flight of steps leading, to the inner courtyard. There three long cloisters cut into the faces of the rock form the ambulatory of the temple, filled with sculpture, as were the procession paths of Buddhist Stūpas, for the edification of the pilgrim. Opposite the north and south porches of the assembly-hall, the rock is more deeply recessed, to. mark what in a structural temple would have been two towering gopurams. Above the northern recess a spacious chapel 75 feet long and 50 feet wide, known as the Lankesvara,1 is carved still deeper into the rock, nearly on a level with the assembly-hall of the temple. this chapel was an addition of a later date, though doubtless contemplated in the original scheme. The noble simplicity of its massive piers, the broad surface of smoothly dressed stone above it, and the mysterious gloom of its dark recesses, make a wonoderful foil to the temple itself, coruscating jewel-like in the sunlight, and elaborated with the finesse of chased silver-wbirlb opposite the chapel, on the south side of the court, a 1
series of monastic halls or chapels rises in three stories above the cloisters.1 This was never completed, but the intention was to cut right through to the upper surface of the rock so as to form a skylight in the top Story.
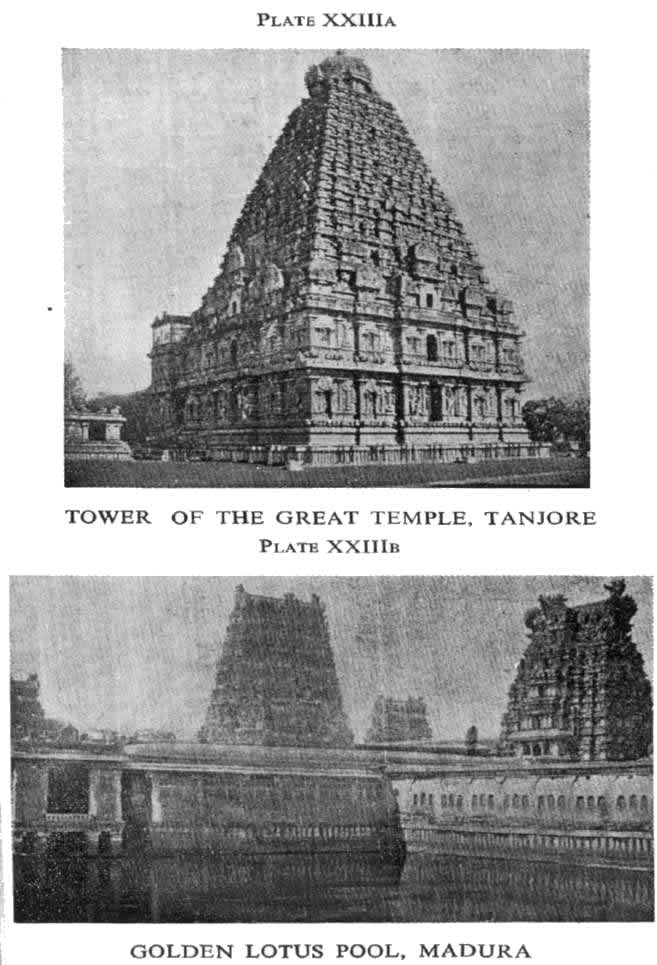
The great bathing-tank, which is a striking feature in many other popular Indian shrines (see PI. XXIII, b), is wanting at Ellora, because the pilgrims performed their necessary ablutions at the water-fall or in the, stream which flows at the foot of the hill.
Probably this marvellous temple remained the chief centre of Saiva worship in the Dekhan until the thirteenth century, when the Muhammadans, having conquered the greater part of Hindustan, broke through the great barrier of the Vindhya mountains and forced the Brahman monks and temple craftsmen to seek the protection of the Hindu courts farther south. But the design of the Kailasa at Ellora remained for all time the perfect model of a Sivalaya—the temple craftsman's vision of Siva's wondrous palace in His Himalayan glacier, which no mortal can ever reach, where in His Yogi's cell the Lord of the Universe, the Great Magician, controls the cosmic forces by the power of thought; the holy rivers, creating life in the world below, enshrined in His matted locks; Parvati, His other Self—the Universal Mother, Watching by His side.
Whenever a Siva temple is found crowned by Vishnu's sikhara, instead of by the pyramidal Stūpa-tower, it is either because a Vaishnava temple has been appropriated by the Saiva cult, or because in that temple Siva is worshipped in his Sattvic aspect—i.e.,.as Vishnu the Preserver. This frequently occurs in Northern India, but it is very rarely the case in the Dravidian or southern country, the great stronghold
1 See PI. XXVI, on the right.
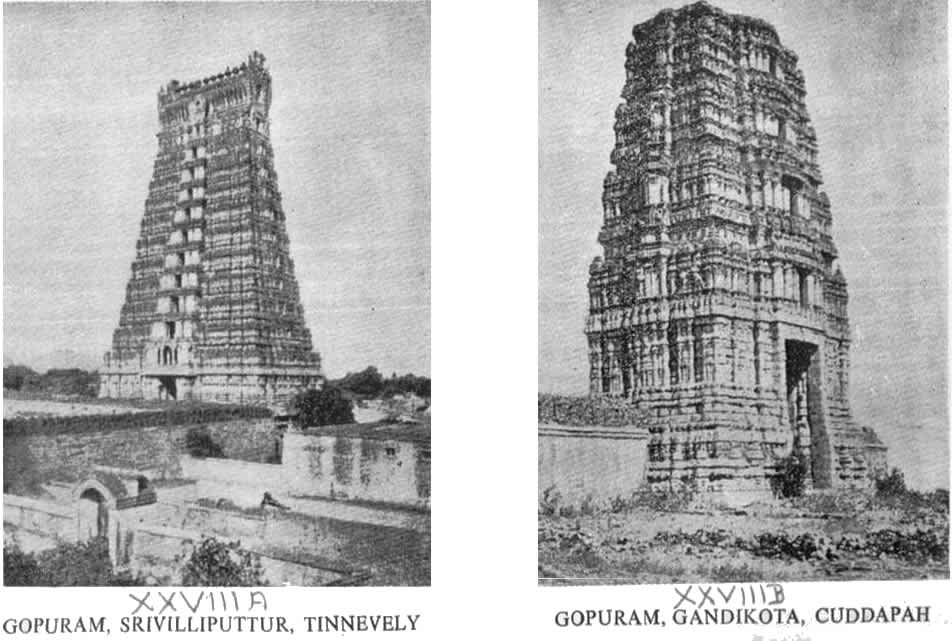
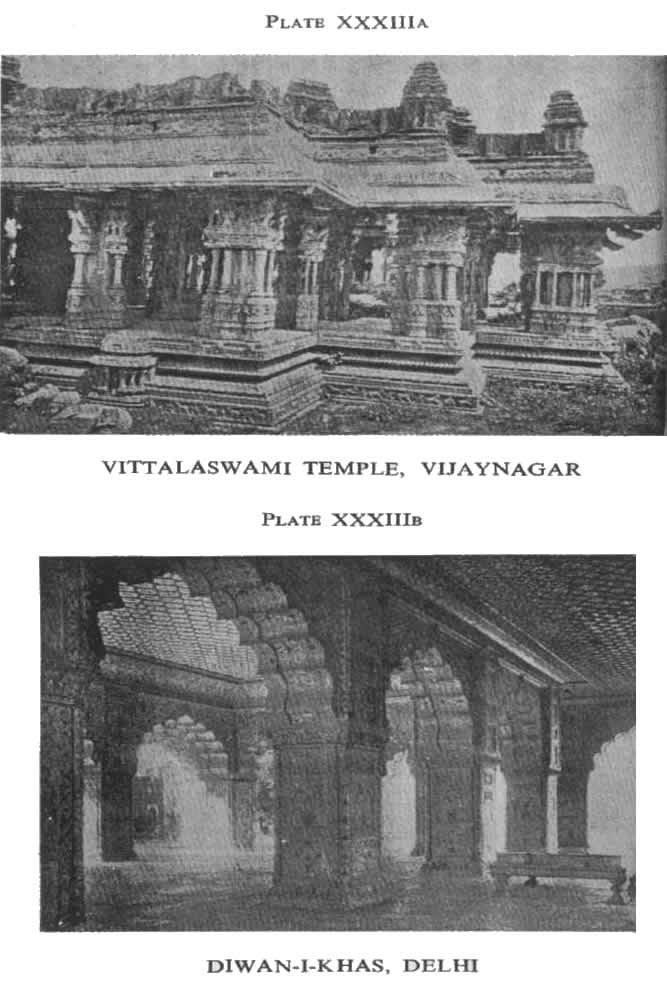
of Saivism. The design of all the great temples of southern India is always based upon the Kailasa type, even when Vishnu instead of Siva is worshipped, as in he Vaikuntha Perumai temple Conjiveram and the Vitthalaswami temple at Vijayanagar, with variations dictated by the necessities of the site or other practical considerations. Few of them, however, are built after a a complete symmetrical plan, like the Kailasa at Ellora, for in most cases they are an aggregation of emples and of two or more enclosures ; so that, instead of a palace for the King of the Universe, the original emple has grown into a city of the gods—the principle of design being the same as that which is seen in the Sanchi Stūpa—to preserve the sanctity of an ancient shrine by enclosing it in another of a similar but more elaborate design, instead of pulling it down and rebuilding it on a larger scale. In this way the magnifi-:ent outer gateways, or gopurams, of South Indian temples became the dominant features of South Indian temple architecture instead of the tower of the holy of holies, for each additional enclosure required go-mrams proportionate to its size, and many of these stately gopurams vie with the famous Rajput towers 0f victory in the beauty of their design. The Tanjore temple is one of the few which, like the Kailasa at Ellora, is an architectural unity, built after a preconceived plan. It was erected about a.d. 1000 by the great Chola Emperor Rajaraja I, to celebrate fee victories by which he became paramount ruler of the Dekhan and Southern India, including Ceylon, Here the principal shrine (PI. XXIII, a) is built on a colossal scale; it is 82 feet square and crowned by a Stūpa-tower of thirteen stories 190 feet high.
These cities of the gods in Southern India are especially interesting, because, like the sacred cities of
the Jains before described, they reproduce in their scheme the main features of the ancient Aryan town plan as described in the canonical books of the India craftsman, the Silpa-Sastras. the inner temple repre sents the king's palace and council-house approached by the two main thoroughfares, the Rajapatha, or King's street, and the Vamanapatha, Short or South street. The bazaars, bathing places, debating-halls public orchards, city walls and gates are all indicate in the lay-out of the great South Indian temples, each one of which should have a separate monograph.
When the distinction in symbolism between the typical Saiva and Vaishnava temples is understood it will not Be difficult to follow the evolution of the architecture of the two great cults of modern Hinduism, for the study of which a great mass of material i available. We must now briefly consider a third architectural group which, after Fergusson, has bee classified archaeologically as Chalukyan, because its geographical distribution approximately corresponds to the territories of the Chalukyan kings who ruled in the Dekhan from about the seventh to the end of the twelfth centuries A.D. This name is unsatis factory, because the style did not begin with the Chalukyan dynasty, nor was it exclusively charac teristic of the temples built under its patronage. Fergusson states that the Chalukyan style was natur ally evolved from the Dravidian, i.e. the orthodox Saiva, type of temple. But this is hardly correct, as til design of the temples included in this category was a compromise between the " Dravidian " pyramidal Stūpa-tower of the Saiva type, and the " Indo-Aryan curvilinear sikhara of the Vaishnava type.
We have noticed already that the two great schools of Indian religious thought, the Saiva and Vaishnava,
have many ideas in common. Both adhered to the doctrine of the Trimurti, the Hindu Trinity. Siva to the Saivas was Brahma, Vishnu, and Siva. Vishnu Bp the Vaishnavas was the same. It is therefore very usual to find an image of Vishnu in a temple of the saiva type and vice versa. Though the victorious war-ird built his royal chapel in honour of the deity he worshipped, the design of the temple-builders reflected the religious movements of the times, rather than the fortunes of rival dynasties. One might therefore ex-jjSct that the attempts made by religious reformers to reconcile points of controversy would find expression in the development of temple architecture. The early vaishnava movement in Northern India is recorded architecturaliy in the sikharas of the so-called " Indo-iryan style," and the early Saiva movement in southern India is the Stūpa-tower of the " Dravi-dian style." Similarly the Vaishnava movement of mediaeval times, of which Ramanuja was the most prominent exponent, left its mark upon the temple architecture of the Dekhan and Southern India, which fere the chief fields of his mission. The " Chalukyan " 1 a style in which the symbolism of the sikhara and Stūpa are joined in one temple tower. The Stūpa-ime of the Dravidian type crowns it, often carved as if to simulate the lotus-fruit cup which distinguishes Be sikhara temple spire. The tower itself resembles the Vaishnava sikhara—the "bell" of the lotus with turnied-down petals. It seems that the builders would make the temple stones declare that Siva is Vishnu and vishnu Siva. In the temple plan also the trefoil form of the holy of holies emphasised the doctrine of the three Aspects of the One.
The other characteristics of the style specified by Fergusson are mere variations in technique dictated
by local craft conditions or by the inventive fancy of the builder.
Though this form of a temple shrine probably originated with the Vaishnava movement in the Dekhan, it did not, once it was established in the canons of the master-builder, retain a strictly sectarian character Like the other two types, it was used by different sects —a characteristic of Indian temple-building which has often led to disputes regarding ownership. And though Ramanuja's name may be associated with it just as Sankaracharya's name is connected with til Saiva movement, the " Chalukyan style" began to evolve several centuries before Ramanuja's appearance in the eleventh century, for the Vaishnava doctrine
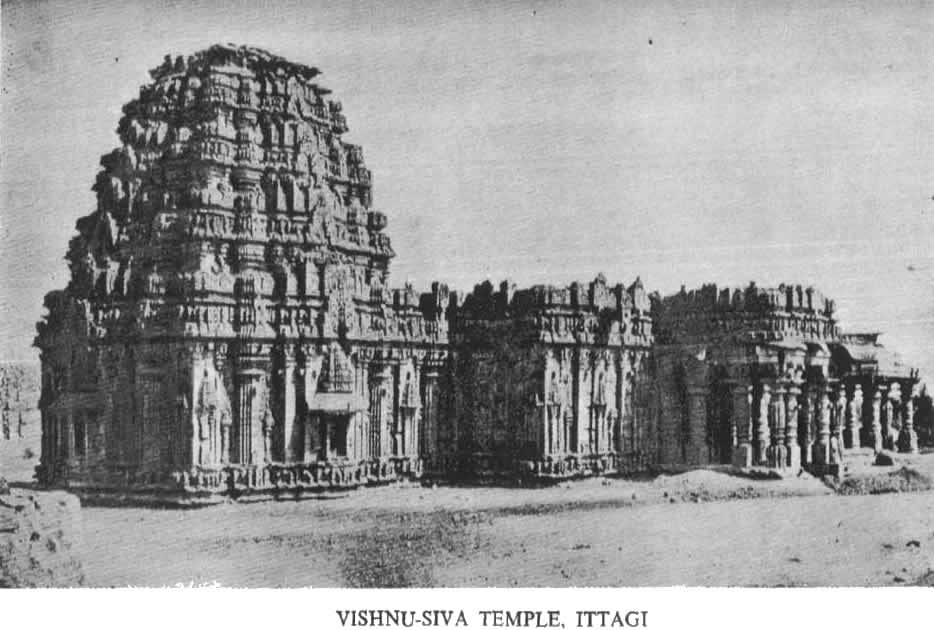
The Saiva temple of Ittagi (PI. XXIX), about twenty-one miles E.N.E. from Gadag in Hyderabad built about the time of Ramanuja, and typical of the] style, is one of the most beautiful examples of mediaeval architecture in the Dekhan. The decorative work is] superbly rich and finished in execution, but it is not over-elaborated with the wild profusion of the later decadent architecture of Halebid. Like many other temples of the period, it is remarkable for the absence of figure sculpture, the niches designed for images being mostly empty or filled with aniconic symbols In this respect also the temples tell the religious history
The crowning member of the tower, the stup symbol and the roofs of the mandapams in the Ittag
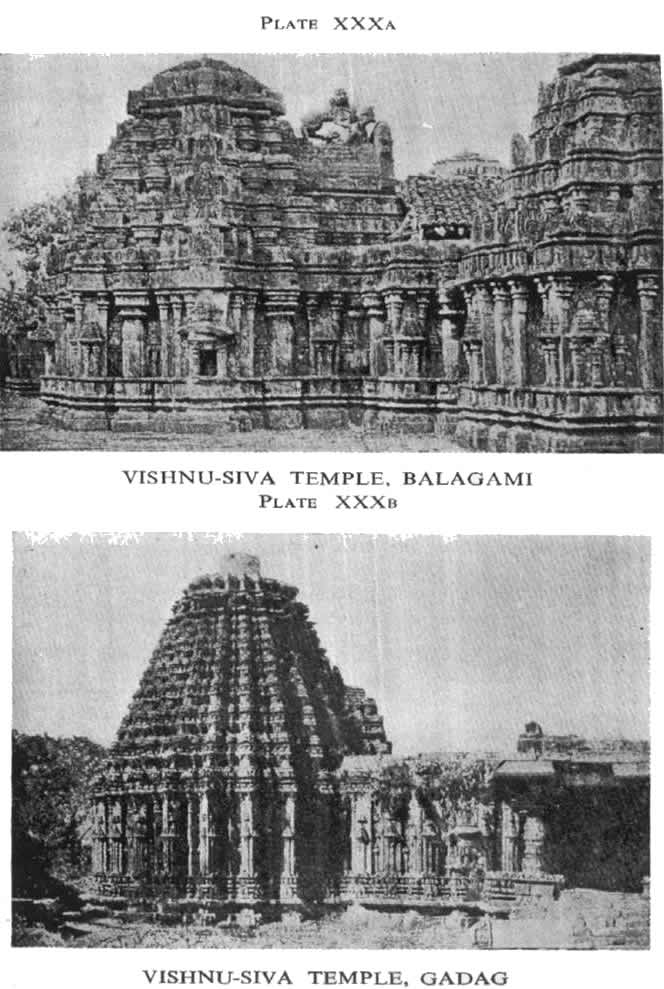
temple have disappeared. Another Saiva temple, at Balagami (PI. XXX, A),
The name of one of the master-builders of the Hoysala court, Jakanacharya, has been recorded, and many of the Mysore temples have been attributed to him. Followers of Fergusson, like Dr. Vincent Smith, now distinguish a Hoysala Ballala style as a sub-variety of the "Chalukyan"; but this dynastic system of temple classification which takes no account of the religious character of the building must always be unsatisfactory, if not misleading, to the student of Indian art history, for it leaves untold all that the temple craftsmen have revealed of their craft-ritual and of the spiritual impulses of the times.