
CHAPTER VI
The Sikhara Temple, or King's Tabernacle
The Stūpa, as we have seen, was the monument of dead king, and the cult of Stūpa worship, which tool the chief place in early Buddhist ritual, was no doub connected with the shraddha ceremonies of royalty The Stūpa-house, as a memorial chapel, must have had its counterpart in some kind of sacrificial structure temporary or otherwise, where the living king assisted at the performance of religious rites.
Such were the tabernacles in which the fire and Soma rites of the Aryan tribes were performed in Vedit India. In them the celebrant, whether he were chieftain or high priest, sometimes remained for a whole year so they must have been structures upon which the royal craftsmen bestowed religious care. In the Sathapatha Brahmana, a special form of tabernacle called the Agnidriya, or fire-house, is mentioned, which was quite distinct from the Agni-sala, the fire-hall of the Aryan household. It was in charge of a special fire-priest, the Agnidhra, and through the kindling of the fire it became the dwelling-place of the All-gods (Visve-devas).
The Vedic rites were therefore not independent of the builder's craft, as Fergusson and other writers have assumed. In later Vedic times the development of the Yoga cult would have made the building of a private
royal chapel almost a necessity. There is much historical significance in the name given to a temple in Southern India—a kovil, or King's house.
The limited view of ancient Indian life afforded by early Buddhist sculpture gives no indication of any rind of royal chapel other than the domed Stūpa shrine. Buddhism was a protest against the rites celebrated by Aryan kings in Vedic India. No Brah-nanicalpaintings or sculptures of that period are known, In the beginning the Buddhist cult of Stūpa worship concerned itself with the Buddha as the Great Yogi, who at his death had attained to Pari-Nirvana—the Sakya Prince had not assumed any priestly functions for instituted a ritual of divine worship. The royal chapel in early Buddhist times conformed to the ritual of Stūpa worship and was covered by a dome, as shown In the shrine attached to the Palace of the Gods in the Bharhut sculptures (PI. XXXIV, a).
It was not until Mahayana Buddhism introduced the idea of a Bodhisattva as a king of the heavenly spheres that another form of shrine appeared in Indian art—that which is crowned by the curvilinear steeple, or sikhara, not unlike the high peaked crown, or mukuta, of the Bodhisattva himself. And the form, when it does appear, is, as Fergusson observed, already fully developed as if it had a long history behind it.
There are several indications that the sikhara temple was the Kshatriya king's chapel where the rites of Surya or Vishnu worship were performed in his presence as the gods' representative on earth. The cap of it, in the oldest as well as in the most modern examples, is invariably the same as that found in Asoka's imperial standards—the amalaka, or fruit of Vishnu's blue lotus, the symbol of a Chakra-vartin, or world ruler. The Manasara Silpa-Sastra lays down the rule that a
Vishnu temple must be placed on the Rajapatha, the King's Road, with its entrance facing east. The geographical distribution of the sikhara temple corresponds with that of the Vaishnava cult; it is the almost universal form in Northern India, where the Vaish-navaites are in the great majority, whereas the temples in Southern India, where the Saivas predominate, are as frequently crowned by the Stūpa dome.
In the Buddhist temple architecture the sikhara became the, distinctive mark of the Bodhisattva cult, associated with Mahayanist doctrine, while the Stūpa was the architectonic symbol of the Hinayanists, for whom the Buddha was a yogi and a teacher rather than a king. Mahayanists pursued the path of bhakti, or loyalty to their spiritual king ; orthodox Hina-yanists sought salvation in the jnana-marga, the way of knowledge of the Law. The distinction between the Buddha as a king and as a guru is very clearly marked in Indian painting and sculpture.1
As to the peculiar Indian form of the sikhara, there can be little doubt that it was derived from bambu and thatch construction. The amalaka was probably the straw cap bound with strings to make it watertight, and the kalasa, or jar, was an inverted water-pot placed over the ends of the bambu supports to protect them from the rain, according to the practice still followed by native thatchers in Bengal and Southern India. The symbolism of the lotus and the nectar or soma jar was a decorative treatment of these practical constructive details.
There is good reason to believe that this most characteristic feature of Indo-Aryan architecture was not, as Fergusson was convinced, indigenous in India, but was introduced by the Aryans from Mesopotamia,
1 See below, section ii (" Sculpture "), chapter i.
together with the millets, barley, wheat, and oil-seeds with which they enriched the agriculture of non-Aryan India. There does not exist in India There does not exist in Lidia any primitive indigenous type from which the sikhara can be derived, for the temple car covered -b y a bambu framework in the form of sikhara can hardly be the prototype of the temple itself. "B ut"the tall conical mud huts of Mesopotamian villages are strikingly suggestive of the conical form of temple sikhara sometimes found in India.
The more usual curvilinear form of it in India is only a technical modification of structure due to the use of a bambu framework. As to the antiquity of these cone-shaped structures in Mesopotamia there can be no doubt. A group of buildings carved on a relief discovered by Layard in the Palace of Sennacherib at Nineveh (PI. XX, a), built in the eighth century b.c., shows both the sikhara cone and the hemispherical Stūpa-dome. Whether this relief represents a village or a palace, it certainly suggests the probability that both the Indo-Aryan forms were derived from Mesopotamia—a probability which is greatly increased by the recent discovery of the Aryan domination of the Euphrates valley in the second millennium b.c., and of the interesting fact that the Aryans of Mitanni, besides worshipping the Vedic gods, also venerated the Assyrian goddess Ishtar or Ashtaroth. " Verily now have I sent her (Ishtar)," writes King Dasaratha to his brother-in-law, Amenhetep III, King of Egypt, "and she is gone. Indeed, in the time of my father, the lady Ishtar went to that land ; and just as she dwelt therein formerly and they honoured her, so may now my brother honour her ten times more than before." This remarkable letter gives a very different account of
1 History of the Near East, H. R. Hall, p. 197.
the religious attitude of the Aryans in Vedic times to that given by Fergusson when he writes of the sikhara that " no-one can accuse the pure Aryans of introducing this form into India, or of building temples at all, or of worshipping images of Siva and Vishnu with which these temples are filled."1
Another more ancient Mesopotamian sculpture is the famous stele of Naram Sin, cite. 2750 b.c., in the Louvre (PI. XX, b), commemorating his victory over Satuni, King of Lulaba. Whether the tall cone represents a king's fort, or is only an artistic convention for the summit of a lofty mountain, it certainly suggests a connection between the Indian sikhara and Mesopotamian art, for the shrine crowned by the sikhara and by Vishnu's lotus emblem was a symbol of the holy mountain Mandara, or the mystic Meru round which the sun and moon revolved.
To sum up the evidence, it seems that the sikhara, as well as the many Assyrian or Babylonian decorative motives occurring at Sanchi and Bharhut, are accounted for by early Aryan connections with Mesopotamia. Used as a temporary shrine or tabernacle in ancient Vedic ritual, and later on in the cult of Yoga, the sikhara was introduced into India by the Aryan conquerors ; there, by the employment of bambu in its construction, it acquired its peculiar Indian curvilinear form. Buddhism deprived it of its raison d'etre as the shrine of the Sun-god ; therefore the form only survived in bambu or wooden materials until the development of the cult of bhakti in Mahayana Buddhism again made the king, as a Bodhisattva, the symbol of divine majesty and the temporary ruler of the Sangha. In Gupta times the revival of Vedic traditions in the royal courts of India
1 History of Indian and Eastern Architecture., and Edition. Introduction, p. 14.
inspired the master-builder to give a permanent form to the royal sikhara such as Asoka had given to the Stūpa. Thus, when the sikhara first appears in Indian architecture in brick and stone, the form of it was fully developed, for it was coeval with the beginning of Aryan rule in India.
The form of the sikhara lent itself well for enshrining the image of Vishnu in his especial character as the Upholder of the Heavens (PI. LX, a), for then he is always standing rigidly upright, his body forming the mystic Mount Meru round which the universe revolves. He is armed with the weapons of an Aryan chieftain, and on his high-peaked crown, the form of which is repeated by the sikhara, flash the three sun jewels, marking sunrise, noon, and sunset. Through the doorway facing east, or the window 1 above it usually formed like the great window of the Buddhist Stūpa-house, the fight of the morning sun streams in upon the image when Lakshmi, the bright goddess of the day, rises from the cosmic ocean to greet her lord and throws herself upon his breast.2
Fergusson assumed the sikhara temple to have been borrowed by the Aryans from some aboriginal fetish shrine of a type which no longer existed. But in reality it is the type of Indian architectural design which retains most clearly the mark of its Aryan associations; and its history, if it were completely known, would be
1 In modern temples this window is usually filled up with sculpture, and the shrine is only illuminated by lamps, but the original intention of the design is clear enough.
2 It is by no means the case, however, that the Vishnu shrine in modern times is always occupied by a Vishnu image, for should the possessors of a sikhara temple happen to be Saivas, they -would instala Siva image or symbol therein, and in doing so they would not admit any architectural inconsistency, for Siva to the Saivas, like Vishnu to the Vaishnavas, is the Three in One—Brahma, Vishnu, and Siva.
the history of Aryan rule in India, as every Indo-Aryan dynasty built royal chapels for the worship of its Ishta-devata. Beginning with Vedic times, it was the symbol of the Kshatriya chieftain's priestly functions, laid aside for a time when the Buddhist monk became the people's guru, and the relic shrine the people's temple. It reappeared when Buddhism itself found an iconic symbol in the crowned king, and when the abbot of a monastery assumed all the insignia of royalty. From that time to the present day almost every temple in Aryavarta, the modern Hindustan, has been crowned by the royal sikhara.
The shape of the sikhara follows the plan of the shrine, or cella,1 which it covers. This may be circular, octagonal, or star-shaped, but generally it is square. The simplest form of it is found in thousands of wayside shrines in Northern India (pl. XV). Every province has a. characteristic variation given by local schools of craftsmen, but these are much too numerous to describe. So far as is known, the most ancient ; sikhara temple existing in India is the great shrine of the Bodhi-tree at Bodh-Gaya, marking the spot where the Blessed One obtained enlightenment. The shrine which Asoka built at the same place is repre-seated in the Bharhut sculptures (PI. XIII, a). It is interesting to note that here and elsewhere at 'Bharhut the symbolism of the " Persepolitan " capital is explained, for the turned-down petals of the lotus are carved upon the " bell " of the Asokan pillar standing in front of the entrance. The present brick temple at Bodh-Gaya. (PI. XIII, B) is structurally, perhaps; that which Huvishka, the Kushiln king, built in the first century B.C., but the exterior is to a great extent a modern restoration undertaken by the A:rchre logical
1 Hiranya-garbha, womb of the universe.
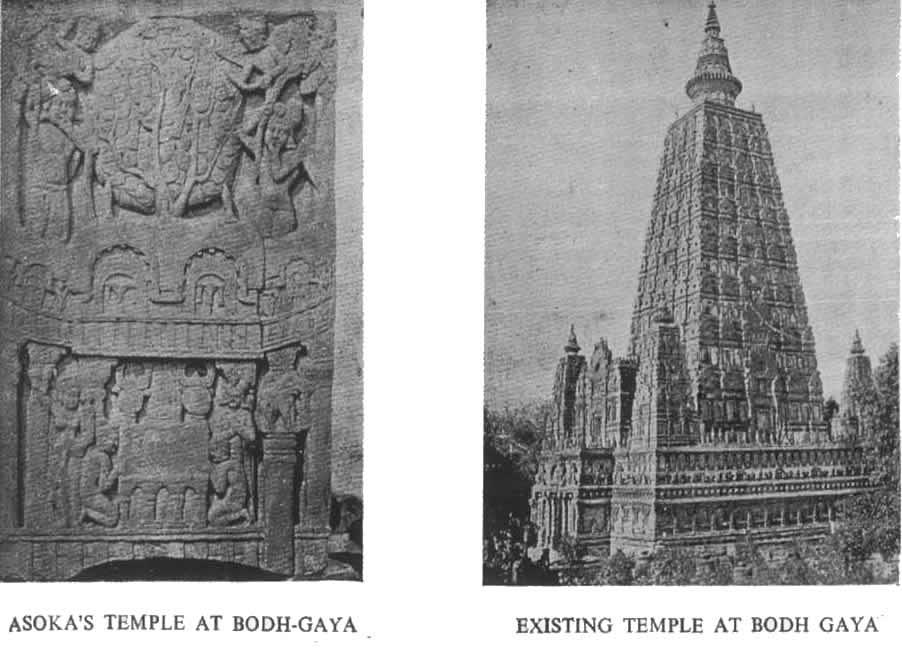
Department under General Cunningham. It is of the type known as the panchratna, or " five jewels"—that is, a temple roofed by a group of five spires or domes.
When this temple took the place of Asoka's, the Buddha was already worshipped as the Supreme Lord of the Sangha and an incarnation of Vishnu. Several of the Buddhist Kushan kings had names which were synonyms of Vishnu, and the tree was one of Vishnu's symbols. His was the mystic tree of which the sun and moon and stars are fruits. It was therefore appropriate that the spot where the Buddha attained to full knowledge of the Universal Law under the Tree of Wisdom should be marked by the symbol of world-dominion, Vishnu's sacred shrine. When in modern times the Mahant of a neighbouring Vaishnava monastery took possession of the restored temple, the Burmese Buddhists who were accustomed to worship there protested that Hindus had no right to be custodians of the holy places of Buddhism ; but in all probability the Mahant's claim was historically justified, for the Vaishnavas were the heirs of Mahayana Buddhism, though the creed of the monks of Bodh-Gaya did not correspond with that of Sakya Muni.
The Bodh-Gaya. temple is more interesting for its historical associations than for its architectural design, and unfortunately no important structural temples of the Gupta period, the classic age of Indian sculpture and painting, are extant, doubtless because they were built either of wood or of brick. But the succeeding centuries which preceded Gothic architecture in Europe were extraordinarily rich in temple building. Many volumes would be necessary to do full justice to the fertility of invention and skill of craftsmanship lavished upon the royal chapels of the dynasties which ruled over Aryavarta.
For the style of architecture most characteristic of the great Gupta period, one must turn to the ancient capitals of Indian dynasties least affected by the storm of Muhammadan iconoclasm which began to sweep over Northern India in the eleventh century, and continued to rage at intervals down to the time of Aurangzib. Bhuvaneshvar, which from a time of unknown antiquity was the capital of the kingdom of Orissa, or Kalinga—the conquest of which by Asoka is described in his Edicts as the event which led to his becoming a disciple of the True Law—is one of these.
Surrounded by rocky hills in the caves of which Jain and Buddhist hermits found retreats, Bhuvanesh var in the course of centuries acquired an odour of sanctity which made it, like Benares and other places, a city of the gods, encircled by a pilgrims' procession path and filled with hundreds of temples. The name Bhuvaneshvar, " Lord of the Universe," suggests that it was a king's capital, and the temples are, in fact, nearly all crowned by the royal sikhara, and have the orthodox aspect of a Vishnu shrine facing the rising sun, though in many cases Siva is the deity worshipped.
In Jain, Buddhist, or Brahmanical temples when the saint or deity of the shrine is worshipped as a hero, or world-conqueror, Indian craft ritual ordains that the roof shall be Vishnu's spire instead of Siva's dome.
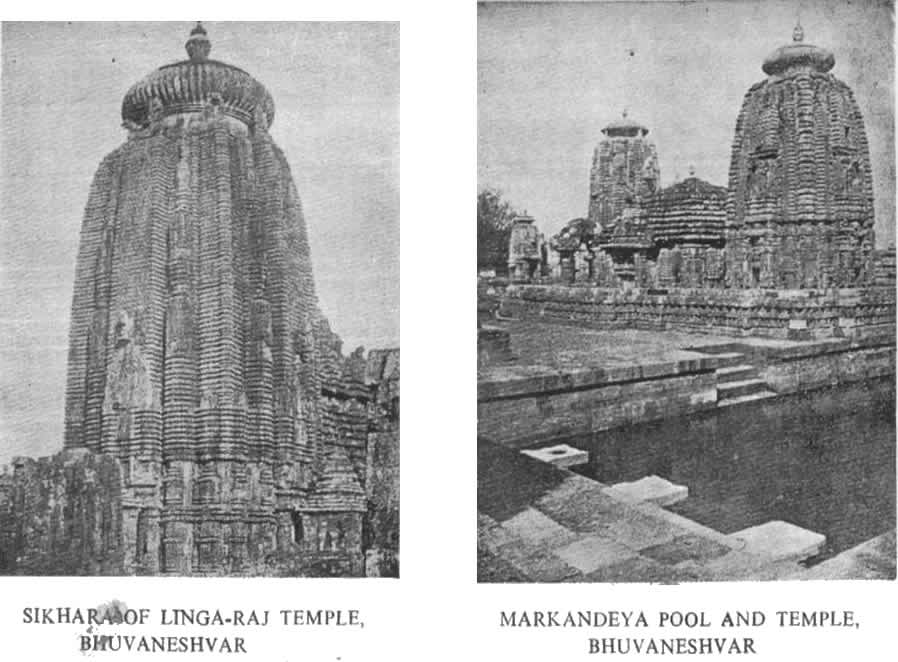
In the centre of the group towers the steeple of the Great Linga-raj temple, over 180 feet high (PI. XIV, a) a masterpiece of fine masonry built of the local laterite stone, perfectly jointed without mortar or cement.
For purity of outline and dignity of its rich but unobtrusive decoration, as well as for its superb technique, the Linga-raj sikhara must rank as one of the greatest works of the Indian builder, though its
Architectural effect is marred by the confused grouping of the later shrines clustered round its base. According to Brahmanical tradition, the temple was built by a King who reigned in the seventh century a.d. This would make it one of the oldest at Bhuvaneshvar, and, from its location in the centre of the sacred circle, one might expect this to be the case.
But archaeologists assign to it a later date—the ninth or tenth century. Such discrepancies between Indian and European chronology are often accounted for by the fact that a great temple built as a votive Bering by a ruling dynasty frequently enclosed a smaller shrine of venerable antiquity. We have seen that this was the case with the Great Stūpa at Sanchi; and as Bhuvaneshvar was a sacred city long before the ninth century, it is not unlikely that the king who built the Linga-raj temple to the glory of his patron deity enclosed within the royal sikhara an ancient shrine where his ancestors had been accustomed to worship, The " linga " of Siva worshipped there may have been originally a Jain or Buddhist Stūpa. It would be as easy to enclose the cubical dome-shaped shrine, such as is depicted in early Buddhist sculpture, within Vishnu's lofty steeple as it would be to cover a Stūpa by a Stūpa. Whether this method was adopted in par-Rcular cases could only be ascertained by careful Examination of the holy of holies, into which the inquisitive archaeologist is seldom allowed to enter.
It is, however, perfectly clear that this was one of Hie main principles of Indian temple design. A shrine in which a god had deigned to dwell for centuries might Bill into decay from natural causes, but the temple architect who was priest as well as builder would never profane it by rebuilding it on a larger scale,. Another site might be chosen upon which to raise a
more stately abode, or the deity might be honoured by building a series of enclosures, each one grander and more sumptuous than the last, whereby the builder could demonstrate the manifold aspects in which the divinity declared itself, and provide accommodation for the priests and pilgrims who worshipped there. But the shrine itself could only be preserved for posterity by enclosing it in imperishable materials. Both the Stūpa and the sikhara were sacrosanct symbols which could not be lightly changed to make them more pleasing to the eye.
As Hindu ritual is individualistic and not congregational, the temple service does not necessarily require more than a fitting shrine for the deity and a verandah or porch for the custodian of it. Many thousands of Hindu temples are of this simple type, either with the sikhara steeple, as in PI. XV, or with the Stūpa dome, which can be seen in the Buddhist Stūpa-houses at Ajanta. (PI. XI). But the elaborate ritual of the royal court, the attraction of a venerated shrine as a resort for pilgrims or the numerous civic purposes to which a temple was devoted, often made it necessary to provide a suitable shelter for large congregations. The temple was the durbar hall of kings, the meeting-house for the Assembly of the village community ; it was a parliament-house and a debating-hall where philosophical or religious discussions took place. It was at the temple, also, that the people listened to recitations of the great epics, to the stories told by the village kathaks, the singing of sacred songs, or watched the temple nautch. Many of the great temples built by royal dynasties or by wealthy devotees have therefore a series of spacious mandapamsf or assembly-halls, dedicated to such uses, upon the construction of which the highest skill of the Indian master-builder was
lavished. The structural importance of the shrine Has augmented, not only by increasing the height of the steeple, but by puing numerous small replicas of the steeple itself upon the sides of it—by which an effect of great monumental dignity was attained. The builders, also, who devoted their whole lives to the service of the deity, thereby acquired merit for them-ifclves, just as the Brahmans did by the repetition of mantras, or the pilgrim by his constant pacing round ire holy shrine.
The magnificent royal chapels built in the course of many centuries by the Buddhist. Jain, and Hindu dynasties of Northern India are a proof that the restrictions thus imposed upon the master-builder's nitiative did not deaden his creative powers—the decadence of Indian architecture was due to other causes.
Kanauj, Benares, Ujjain, Mathura, Gaur or Lak nauti, and other important capitals of ancient India, where one would expect to find the most splendid royal chapels built by the powerful dynasties of Aryavarta efore Muhammadan times, were repeatedly sacked and destroyed by the iconoclasts of Islam. But volumes might be devoted to those which remain at other places to illustrate the development of the sikhara type of temple, built in brick and stone, from the tenth to the fifteenth centuries.
The most remarkable group, after that of Bhuvanesh-var is at Khajuraho in Central India, formerly the cpital of the Chandela dynasty, now a deserted place lying about 150 miles south-east of Gwalior. Here about thirty royal chapels are monuments of the palmy days of the Chandel kingdom, from about a.d. 950 to 1050, when it held a strong front against the attacks of Islam, and its dominions covered the districts now
known as Bundelkhand in the Native States and the Central Provinces of British India. The Jain, Vaishl nava and Saiva sects had each an equal share in building the temples, but they are nearly all of the sikhara type symbolising the universal sovereignty of the deity worshipped—whether it be a Jain hero,1 Vishnu, who rules in Vaikuntha, or Siva, he Lord of Kailasa.
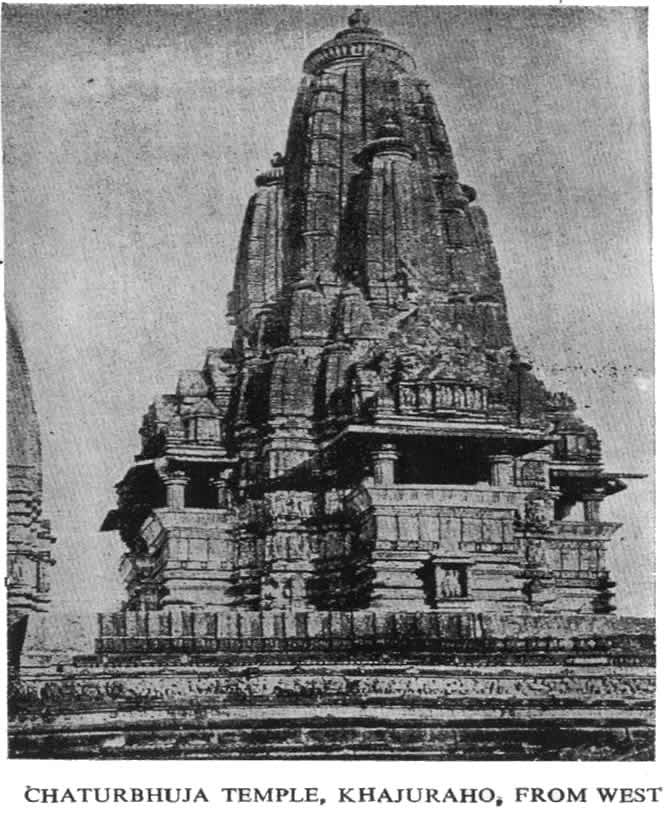
The back view of the Chaturbhuja 2 temple, PL XVll gives a good idea of the effect of these stately structures in which, by adding a covered procession path and massive porches to the cell in which the image of the deity is enshrined, and by piling pinnacle upon pinnacle, carved with wondrous patience and skill, around the central sikhara, the builders realised a noble architec tonic conception of Vishnu's holy mountain, Mandara with which he stirred the cosmic waters to bring up the golden jar with the nectar of immortality, or of his mystic lotus rooted in the depths of the universal akasha 3 which flowers in the highest heavens.
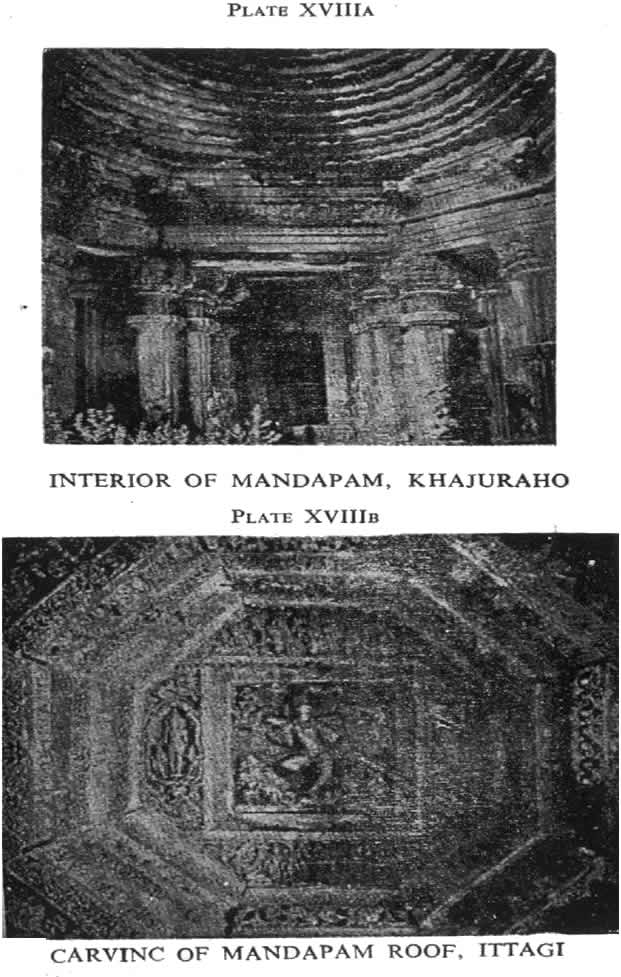
The side-view of the same temple, PI. XVII, shows the three pillared halls built in front of the vestibule of the shrine, the principal one the assembly-hall of the people, through which they had access to the covered procession path, the next the dancing-hall, or Nata mandapam, and the third the entrance porch of the temple, which was called the Bhoga-mandapam,' and was dedicated to the offerings of grain, sweetmeats, and flowers brought by the worshippers.5 These halls and
1 Jina = Conqueror.
2 Chaturbhuja is a name of Vishnu signifying his universal sove reignty.
3 Ether. Bhoga = food.
5 The dimensions of the temple are approximately the same as the of the Kandarya Mahadeva temple, which are given by Fergusson follows: Length 109 ft., breadth 60 ft., height 88 ft. above the Or 116 ft. above the ground.
all roofed by domes built up in Indian fashion by concentric rings, and carved internally to represent the mystic lotus, the roof of the world, while the exterior assumes a pyramidal form, and, like the sikhara, is crowned with a finial in the shape of the amrita jar, and with a colossal cap. representing the lotus fruit, it is to be regretted that the material provided by the Archaeological Survey of India seldom does justice to the beauty of Indian domes, some of which, as Fer-sgusson remarks, are " the most exquisite specimens of elaborate roofing that can anywhere be seen." 1
The famous Rajput fortress of Chitor, the capture of which by Akbar in 1568, after a prolonged siege, Was one of the most memorable military events of his feign, contains many memorials of the great Rana of Mewar, Kumbha (1428—68); among them the mag-jaficent nine-storied tower of victory, 122 feet high,2 Built to celebrate his defeat of the Sultan of Malwa. in 1440. In the fifteenth century Mewar, whose dynasty proudly claimed descent from the Surya-Wamsa of ancient Aryavarta, was the chief of the Rajput States, and at constant war with the three Musalman Kingdoms, Gujerat, Malwa, and Khandesh, which had thrown off their allegiance to the Sultanate of Delhi. Kumbha Rana's most powerful antagonist, Ahmad Shah of Gujerat, was also a great builder, and the Splendid royal mosque which the latter built at Ahma-Habad resembled very closely the great temple which [was built in Kumbha's reign at Ranpur, in honour of
1 For an explanation of the Indian method of dome construction, see Feigusson's History of Indian and Eastern Architecture. 2nd Edition. Vol, i, pp. 312-9,
2 These Hindu towers of victory are the lineal descendants of the pillars, or royal ensigns of Asoka and other Indo-Aryan kings. Conveted to the service of Islam in later times, they became the models the minarets of Muhammadan mosques.
the Tirthankaras, the divine heroes of the Jains, except that the sikhara, the ensign of the Surya-vamsa, which never appears in Musalman buildings, is wanting. The Gujerati dynasty, like that of Mewar, was of Rajput descent—Ahmad Shah's grandfather having embraced Islam to save his life—and maintained all the traditions of Rajput culture, so that the Muham-madan architecture of Gujerat is " Saracenic " only in the sense that it is Indo-Aryan architecture adapted to the ritual of Islam.
At Chitor, which was his capital, Kumbha Rana built a royal chapel in honour of Vishnu, but the most important one there is named after his Queen, Mira Bai (PL XIX, a). Like the Khajuraho temple illustrated in PL XVI and XVII, it has a covered procession path round the shrine leading from the great assembly-hall, or Sabha-mandapam, with its lotus dome covered externally by a pyramidal roof which differs from those of the Khajuraho temples in being placed diagonally in relation to the front of the shrine. The Iofty sikhara crowning the latter is more severe in style than those which crown the royal chapels of the chandela dynasty, although it is several centuries later in date; for the royal line of Mewar, proud of its illustrious ancestry, and schooled in a constant struggle for independence, has always maintained its martia traditions and some of the dignified simplicity of early Indo-Aryan court life.
We have seen that the sikhara of a Vishnu temple symbolically considered, is an architectonic rendering of Vishnu's holy mountain, Meru or Mandara, just a the tower of a Siva temple stands for Kailasa, Siva's Himalayan mountain. The veneration of mountains has played a part in all religions, and it is quite probable that originally Vishnu and Siva were both personifica
tions of mountains, the worship of which was a nucleus round which the speculations of Vedic seers accumulated. Whether the location of Mandara and Kailasa In the Himalayas was the original one, or whether the early Aryans brought their own mountain, worship into India, is a subject for speculation. But the ancient worship of mountains is still evidenced in popular Hinduism, arid on every prominent hill-top in India one can expect to find a shrine, while many specially sacred hills are tirths, or places of pilgrimage, and have become, like Benares, Bhuvaneshvar, and other places, "cities of the gods." This is especially the case in the lain community, whose most sacred places are the hills of Shatrunjaya, near Palitana in Gujerat; Girnar, in the south of the Kathiawar peninsula in the same province; and Parasnath, the highest point of a hilly range south of Rajmahal, in Bengal. The peculiarity of these Jain cities (PI, XIX, b) is the extreme exclusive-Mess of their celestial inhabitants, for no mortals—not even priests—are allowed to"sleep within the walls, and no food must be cooked on this holy ground. Before night falls, both priests and pilgrims must leave the gods to their meditations, and watchmen are placed at the gateways to prevent intruders disturbing them. This special sanctity has had the interesting effect of preserving intact the planning of an ancient Indian city with its numerous wards, in which different classes were grouped together as in separate villages, divided from each other by walled enclosures, which were closed and guarded at night.