
CHAPTER V
The Stūpa-House, Or Chapter-House Of The Buddhist Order
The organisation of the primitive Buddhist Church, based upon the Sangha, or Assembly of the Aryan clan, required a meeting-place; this naturally would be attached to the relic shrine or Stūpa of a Buddhist saint. The simple ritual of the Hinayana school only needed a thatched shed enclosing the Stūpa, giving a sheltered place for the members of the Order where they could sit and meditate on the words of the Blessed One or settle the affairs of the monastery. A passage for circumambulation of the Stūpa was also necessary. The lay. community whose offerings contributed to the maintenance of the monastery were provided with a corridor on either side of the shelter where they could see the Stūpa and circumambulate it without interfering with the service of the Sangha. This primitive type of Buddhist Church was apsidal at the further end, for the procession path followed the shape of the; Stūpa. It had three doors, the large one in the centre being the entrance to the Assembly-hall of the Sanghai —the nave of the Church; the left one being the; entrance, and the right one the exit for the procession, path of the laymen. Plain wooden pillars slightly sloping inwards to resist the thrust of the barrel-shaped roof supported the latter and divided the nave from
the corridors or aisles. The nave was lighted and ventilated by the horse-shoe or sun-window over the main entrance, partially screened by a wooden trellis. This window, as mentioned above, was one of the most frequently used decorative motives in Buddhist art, because it was regarded as a symbol of the rising or setting sun, or of the moon, according to the orienta-ion of the building to which it belonged.
We must not believe, however, that this Stūpa-house, the Assembly-hall of the Sangha, was any more than the Stūpa itself a creation of Buddhism, or that its pirimitiveness shows that the Indo-Aryans were little Skilled in the art of building. It has been explained above that in all probability the Stūpa-house, as a chapel for dead kings, had a long tradition behind it in the earliest days of Buddhism. Its structure was Comparatively simple, because it was only intended to last for three generations, when the solemn Vedic rites by which the Brahman priests helped. the deceased monarch's spirit on its way to swarga had fulfilled their purpose. For this reason no Stūpas or Stūpa-iiouses exist older than the third century B.C., when asoka began to build solid Stūpas of brick and stone, and provided the Sangha with permanent Assembly-Balls, which might endure as long as the Moon and pun. But though Asoka greatly increased the number of master-builders in the imperial service by the employment of foreigners, even he could not command Sufficient labour for his colossal building projects,1 so that the Stūpa-houses of the Sangha continued for the most part to be built of wood and thatch. But at was in his reign that the royal craftsmen of India Began the great series of rock-cut Stūpa-houses and
1 Tradition says that be built 84,000 Stūpas ; the number may not be entirely fanciful if those built of impermanent materials are reckoned.
monasteries for which Karle, Nasik, Kenheri, Ajanta, Ellora, and other places are famous.
The wandering bhikkus, whose duty it was to per-petuate the tradition of the Good Law taught by the Buddha, were enjoined to meet together in the rainy season, when travelling was difficult or impossible, for the purpose of comparing notes and discussing the affairs of the Sangha ; a very necessary precaution, as the tradition, like that of orthodox Brahmanism, was an oral one transmitted from one generation to another, and depending for its accuracy upon a scientific system of memorising. The importance of these annual meetings was recognised by the rule of the Order that no bhikku was allowed to travel in the rainy season, except when news should come from -a distant place that one of the brethren specially learned in the Law might die and leave no spiritual heir to carry on the great tradition.
In the early days of Buddhism the retreats of the bhikkus were often natural caves in the ravine of i mountain torrent where the great Rishis who preceded the Enlightened One had sought, by meditation or pain ful mortification of the flesh, to find the true Path When Asoka began to take the Sangha under his imperial patronage, and the number of bhikkus greatly increased, it became necessary to enlarge these ancient retreats of the Order, and to provide others in proximity to the royal courts, so that the sons of the Aryan nobility might benefit by the instruction of the bhikkus. When kings and emperors took the vow of the Order, and the abbots of the monasteries were treated as royal personages, it soon followed that the ritual of relic worship lost the austerity of the primitive Buddhist cult, and became as elaborate and ornate as the Vedic rites over which the ancient Aryan kings
had presided. The craftsmen at the different royal courts vied with each other in carving out of the living rock the most stately and lavishly decorated Assembly-halls, where the parliament of the Sangha met periodically to settle the spiritual affairs of the Indo-Aryan community, with a similar procedure to that of the ancient Sabha, the Aryan tribal assembly.
There are not, however, now existing any important Buddhist Assembly-halls or Stūpa-houses which can be definitely ascribed to Asoka's time.1 The largest and most important of all of them is that which is carved in the scarp of the Western Ghats at Karle, between Bombay and Poona. This appears to have been completed structurally about the first century b.C., though some of the figure-sculpture on the screen wall at the entrance is one or two centuries later. When the work was begun it is impossible to say, but the original cave may have been a natural one used by the bhikkus before Asoka's time.
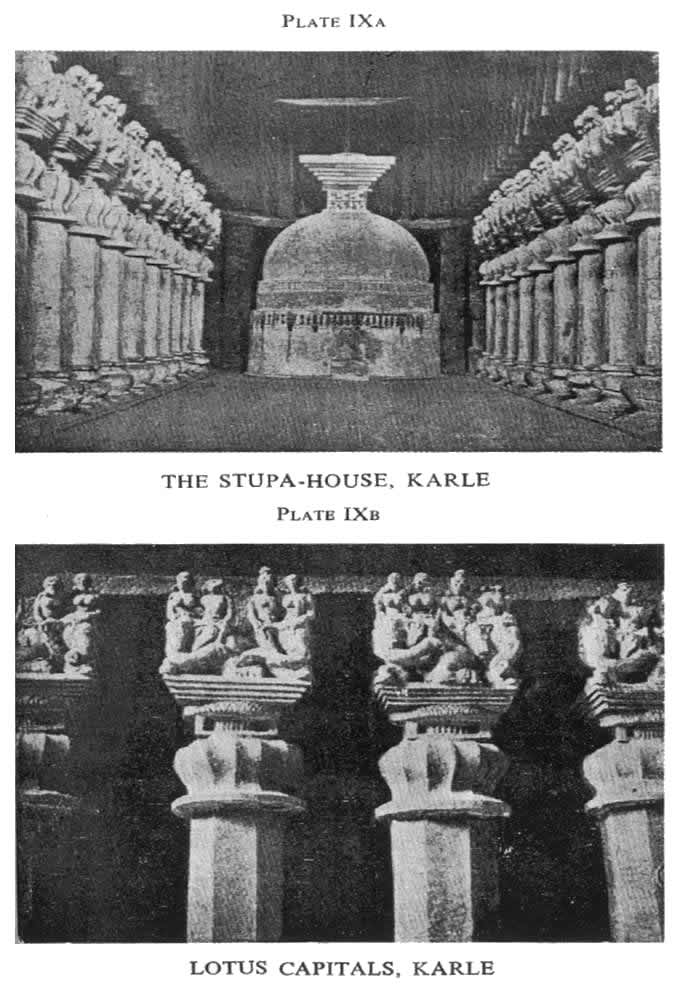
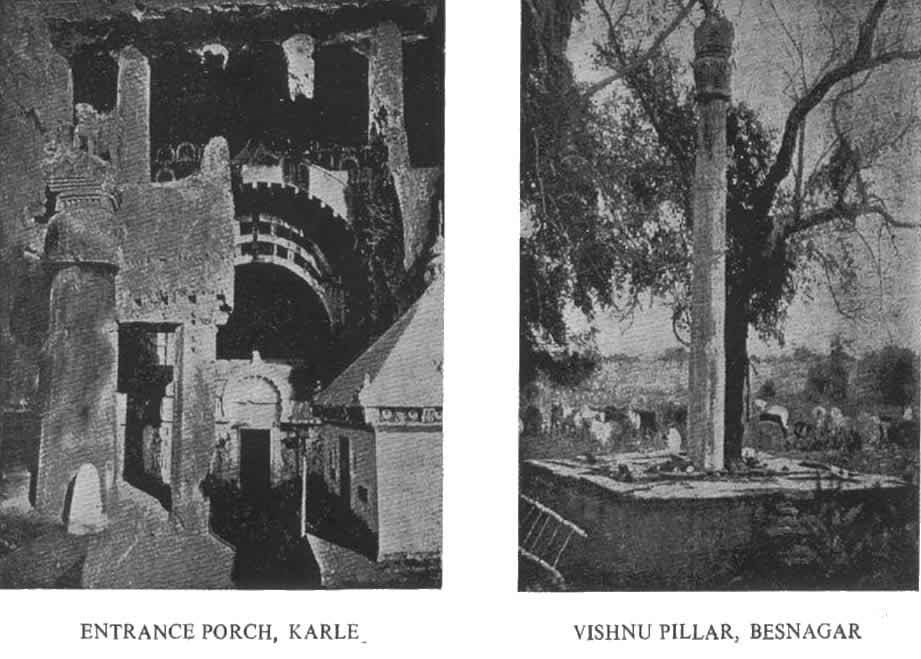
The great nave (PI. IX), which FergusSon compares in size with the choir of Norwich Cathedral,2 is approached through a spacious porch (PI. X, a) somewhat loftier and wider than the Stūpa-house itself, richly decorated with figure-sculptures and with the familiar motives of Hinayana art, the plain Vedic railing and repetitions on a smaller scale of the gigantic horseshoe or sun-window which lights up and ventilates the nave. This great window, which follows the form of the vaulted roof, is partly filled by a massive timber framework resembling the torana of a palace gateway. Over the front wall of this porch, but now in a very dilapidated state, there was originally a wooden music
1 Asoka died 226 b.c.
2 The dimensions are 124 ft. 3 in. from the entrance to the back wall, 25 ft. 7 in, in width, height to crown of the vault 45 ft.
gallery, or naubat khana, where, in the words of Asoka's edict, " the sound of the drum of the Dhamma was heard instead of the war-drum," announcing the great festivals or general meetings of the Sangha. In from of the porch there were two colossal " Persepolitan or lotus pillars, differing from those of Asoka's time by having a shaft of sixteen sides. The right-hand pillaj however, has disappeared, and a small modern shrine dedicated to Darga occupies the place where it stood The fifteen pillars on either side of the nave are of the same order, only the shafts are octagonal. The symbolism has been explained above. The pillar is the world-lotus, springing from the mystic vase con taining the cosmic ether (akasa), and supporting the Tusita heavens where the Devas reside, who are hen shown mounted on their respective vehicles (vahan) and watching over the meetings of the Sangha just as in bygone ages they looked down upon the Vedic rites from their thrones above the sacrificial posts.
The sculpture, like that of Sanchi, is remarkably robust, and free from the dry academic mannerisms of the Gandhara school, proving that there was a| original and highly developed school of figure-sculpture in India before the Hellenistic sculptors of the Kushar court broke the tradition which made it unlawful for artists to represent the person of the Blessed One. The seven pillars behind the Stūpa have plain octagona shafts without caps or bases. The Stūpa itself, at the far end of the nave, crowned by the reliquary and the royal umbrella in wood, is also severely simple both in form and decoration, the only sculpture upon it being the two bands representing the railings of a doubl procession path. The surface was finished by coating of fine chunam, simulating marble with it fine polish, which may have served as a ground for
painting and gilding. All the pillars were -similarly
The imagination must fill in what is now wanting in what is now wanting in this noble deserted Assembly-hall of the Sangha— painted banners hung across the nave-i_.'the. Bickering light from the lamps reflected upon the glittering surface of the Stūpa, and losing itself in the vaulted roof above ; the bowed figures of the yellow-robed monks, solemnly pacing round the rehc-shrine and chanting the sacred texts, or seated on the floor in meditation or grave debate ; the pious laymen looking on from between the close-set pillars of the nave, and following the sacramental path along the outer ambulatory.
In the ancient but long deserted Buddhist uni-psity of Ajanta, carved in the ravine of the Waghora" torrent in the upper basin of the Tapti river, and now in the dominions of the Nizam of Hyderabad, there is a great series of Stūpa-houses and monasteries dating from about the second and first centuries b.C. (Nos. IX and X) to the seventh century a.d. cr later (No. XXVI). The site chosen is a lofty scarp of rock in a secluded glen, crescent-shaped and overlooking a mountain torrent which pours over the high rocks at the northern end of the ravine in a great cascade. Truly a fit place for meditation, and one which every Indian poet would associate with the birth of the holy Ganges in the wilds of Himalaya. We might be sure that the Buddhist bhikkus were not the first to fix their ashrams here. The history of Buddhist art nine hundred years is told in the twenty-six chapels and college halls ranged along the cliff. First the choice of the crescent-shaped site shows the association early Buddhism with the ancient Vedic Chandra worship. Next the strict asceticism of the primitive
Buddhist Church is revealed in the oldest group of monastic halls, Nos. XIII, XII, XI, and VIII, include ing the Stūpa-'houses IX and X, with their entrances north or north-east to exclude the sunlight, their plain octagonal pillars and the restraint in decoration characteristic of the Hinavana school. The second to the fifth centuries of tl. Christian era are repre sented by the adjacent group including the monasteries numbered XIV and XVIII and the splendid Stūpa house XIX. These occupy the centre of the crescent On the western tip of the crescent are the monastis halls numbered I to VI, most of which belong to the seventh century ; and on the other extremity of the bow, with their entrances turned towards the setting sun—the Saiva aspect—are the colleges numbered XX to,XXV and the great Stūpa-house XXVI, the last of the series. The architectural history of Ajanta thus begins about the same time as the Karle Stūpa-hous8 and concludes with the death of the Emperor Harsh the great patron of Mahayana Buddhism, near the middle of the seventh century.
Possibly the Saiva movement which began in Southern India in the sixth; century influenced the latest phase of architectural ritual at Ajanta.
Comparing the finest Assembly-halls—the Chapter houses of the abbey of Ajanta—with that of Karli it is not surprising to find that the distance of severl centuries which separates them has brought about great change in Buddhist art and architecture. The Devas of Vedic India who looked down from the massive pillars of the Sangha of Karle have disappeared Some of the principal motives of early Buddhist such as the Vedic railing, are missing ; others, like the Persepolitan " capital, are altered almost past recogni tion or reduced to mere accessories. The Stūpa, from
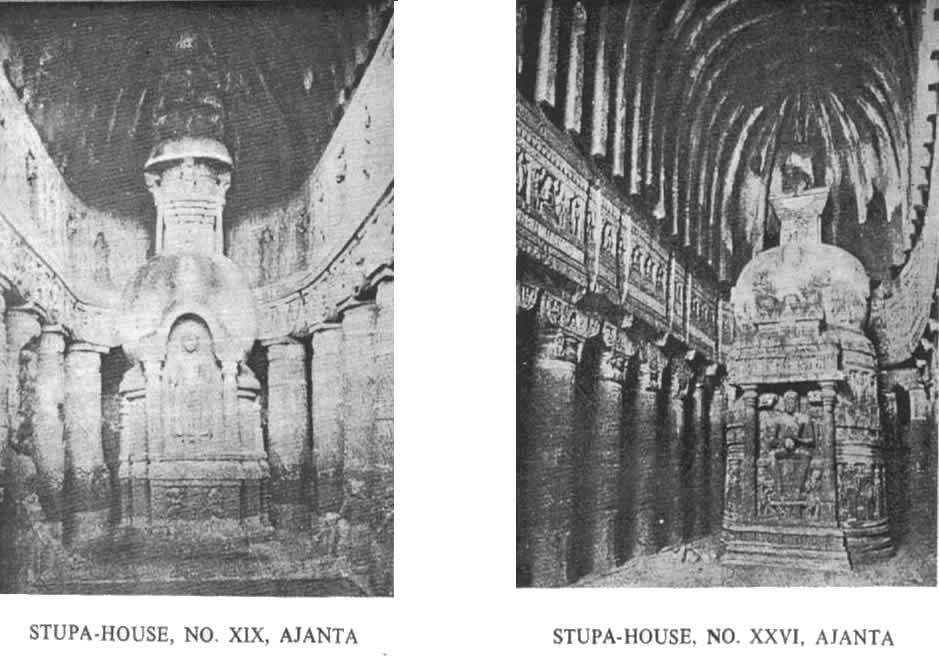
Being a reliquary or a mere symbol, has become the shaine where the Blessed One Himself is worshipped as the Deity. On and above the capitals inside and outside the Chapter-houses and on the walls of the outer ambulatory, crowds of the mysterious Beings, the Bod-hisattvas, helping the progress of humanity towards the final goal, are absorbed in yoga, or teaching Divine wisdom.
The spirit of the classic age of Sanskrit poetry and drama reveals itself in the greater refinement of technique, elegance of design, and carefully studied proportions. The Chapter-house now known as Cave BIX is one of the gems of Buddhist architectural design, but in dimensions it is far less important than file Karle Assembly-hall, for it is considerably less than half the size of the latter.1 The sumptuous fresco paintings of the earlier Ajanta school are here trans-prmed into coloured bas-reliefs.' The Stūpa is glorified into a noble shrine for the image of the Master as the Readier, with a canopy like a church steeple, reaching almost to the summit of the vaulted roof—a finely conceived design, uniting the fantasy of Gothic sculp-ture with the dignified rhythm of the Renaissance. The upper part of the steeple is formed by the relic casket and a triple umbrella, or lotus with turned-down petals, symbolising the heavenly spheres. They are sup porting, by dwarf figures, the pishachas, or demons, who submitted themselves to the Law of the enlightened One.
The latest of the -Chapter-houses of Ajanta,.No.
1 The interior is only 46 ft. 4 in. in length, 23 ft. 7 in. in width, 24 ft. in height .
2 The fine coating of plaster with which Indian stone sculpture was usaually finished served as a ground for painting, and Was the equivalent to the ganosis, or wax coating, of classic Greek sculpture.
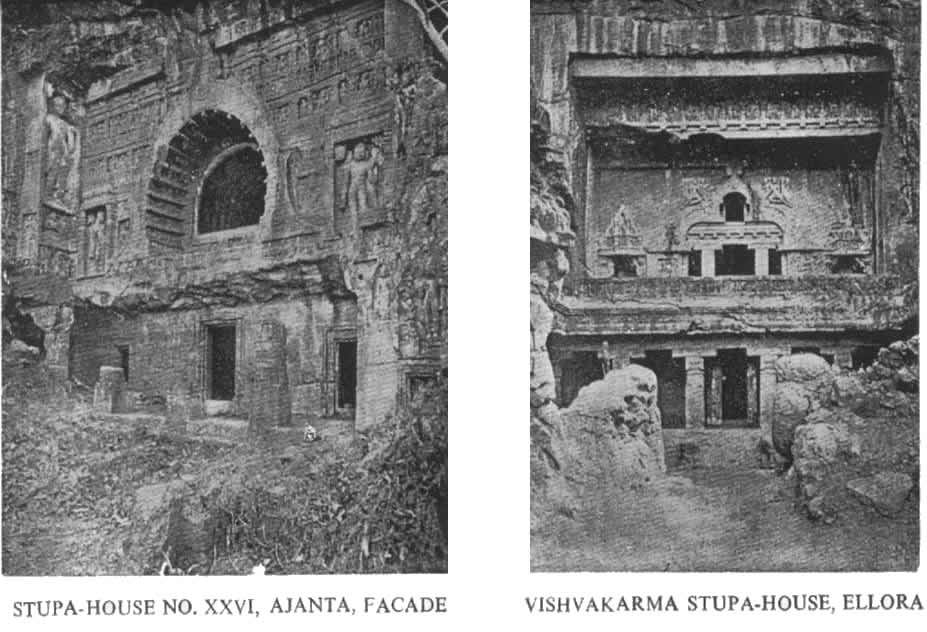
XXVI, belongs to the group of monastic halls which are oriented towards the setting sun. The eclipse-dragon, Rahu, is carved at the crown of the great sun-window which lights the nave, and at the springing of the arch is the first suggestion of the crocodile-dragon of the cosmic ocean which in later Indian art has an established place there. The Chapter-house is con siderably larger than No. XIX,1 and is even more richly decorated. The design of the facade is better conceived, but there is less refinement in the exuberant carving of the interior. The Stūpa here enshrines the image of Maitreya, the Buddhist Messiah, seated in European fashion upon a throne the legs of which are formed of lions and elephants. His footstool is a lotus with turned-down petals. Here and in No. XIX we can see the gradual transformation of the Stūpa into a temple, a process by which the Stūpa-house of early Buddhism lost its raison d'etre.
At Ellora, not far to the south of Ajanta, cele brated as one of the great Indian tlrths, or places of pilgrimage—for here also a great waterfall pouring over a crescent-shaped scarp is a symbol of the birth of the Ganges—there is a Stūpa-house larger than that last described, and probably somewhat earlier in date It is especially interesting from being dedicated to Visvakarma, the Architect of the Gods, who was the patron saint of the master-builder. This great Assembly-hall, therefore, may have been at one time the Guild-hall of the masons who for many generations were employed in making the rock-cut shelters for the devotees of many sects who fixed their ashrams mm this holy ground, as well as many temples for the crowds of pilgrims, including the amazing Kailasa
1 The dimensions are: length 67 ft., breadth 36 ft. 3 in.. height 31 ft. 3 in.
Siva's Himalayan paradise, where the Ganges has its source.
The organisation of handicraftsmen into co-operative societies, or guilds, was known even before Asoka's time. Like the village communities, these craft-guilds regulated their own affairs without much interference from the royal courts of law. It is extremely likely that the Sangha of the masons working at Ellora had its own Assembly-hall, for the king's craftsmen, like the king himself, performed priestly functions, and as temple architects designed the dwelling-places of the gods. The great temples had their own hereditary craftsmen, who served as architects for the village communities, a custom which has helped to keep alive the traditions of Indian craftsmanship even to the present day.
The design of the facade of the Visvakarma Stūpa-house is somewhat original, perhaps, as Fergusson Suggests, owing to the architects' endeavour to diminish the glare of sunshine in the interior, due to the western orientation of the hall, by dividing the great sun-Hindow of the nave. But as this result could have Been secured in the usual way by hanging screens over the opening, and as the pediments over the shrines on either side of the window also show a departure from the traditional types, it is possible that the novelty of design is due to a school of craftsmen with traditions different from those of Bedsa, Karle, Kanheri, Ajanta, and elsewhere. The structural Stūpa-house of the sixth or seventh century at Ter has a gable divided in a similar fashion.